
EN 10204 3.1 vs 3.2: How to Check a Mill Test Certificate
What EN 10204 2.1, 2.2, 3.1 and 3.2 certificates mean, who validates each, when to ask for 3.2, and a line by line check of an illustrative 316L plate certificate.
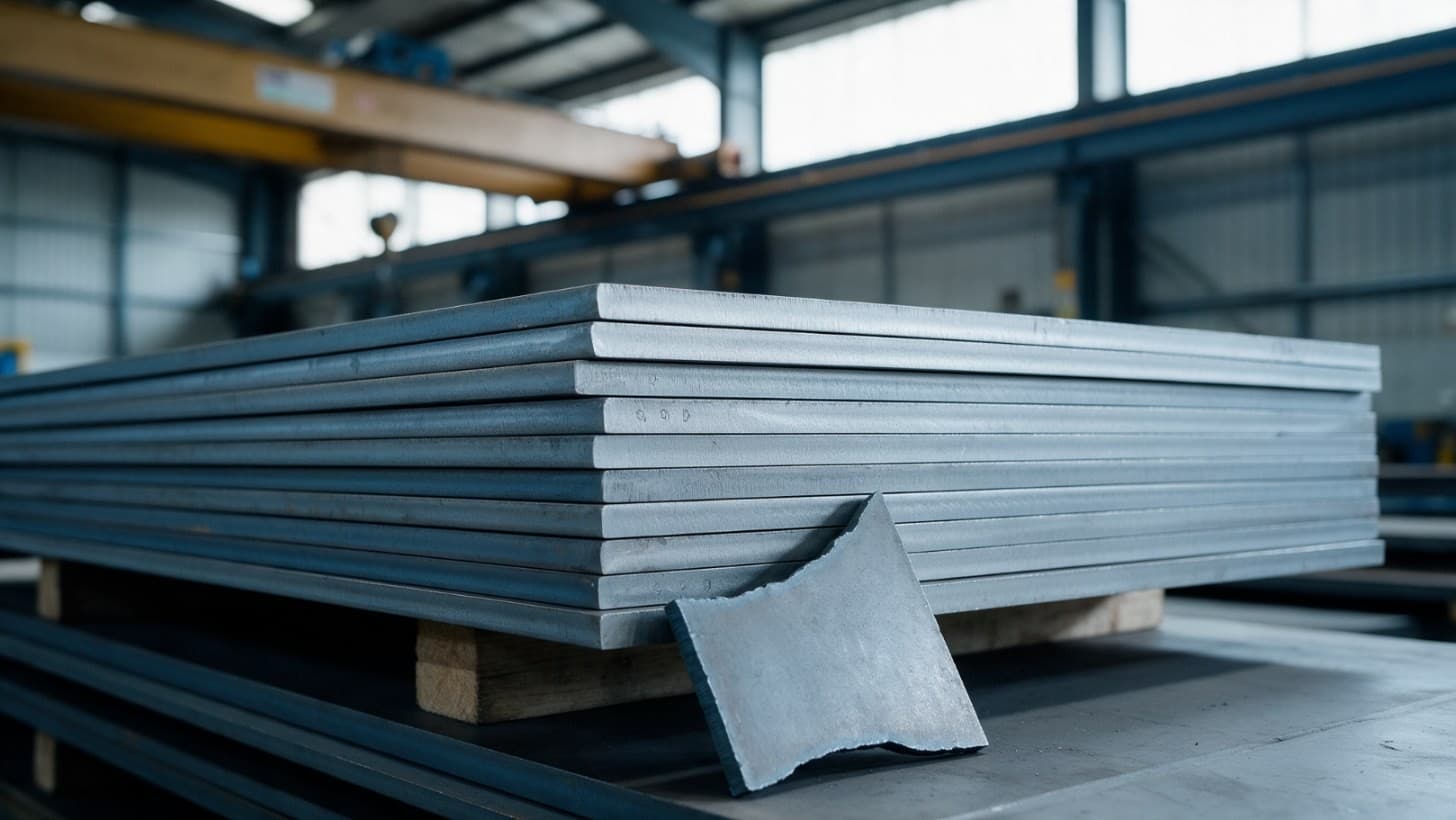
An EN 10204 3.1 inspection certificate is issued by the material maker and validated by its own authorised inspection representative, who must be independent of the manufacturing department. A 3.2 certificate carries the same kind of test results, but it is prepared jointly with the purchaser's inspector or an inspector designated by official regulations, who witnesses the work [3, 4]. For pressure parts, a 3.1 from a mill with an assessed quality system is the usual baseline; ask for 3.2 when a client specification or the hazard calls for independent witnessing, and agree it before the material is made.
Whichever type arrives, its value comes from checking it line by line against your purchase order and the material standard, as the illustrative 316L plate example shows.
Why this matters now
The rules on who can vouch for a mill have moved. Under the Pressure Equipment (Safety) Regulations 2016 (PER), the equipment maker needs a written statement from the material maker that every material meets its specification. For main pressure bearing parts of category II, III and IV equipment, it must be a certificate of specific product control [5].
A mill's certificates carry a legal presumption of conformity only if a competent body has certified its quality system and assessed it specifically for materials. Two amendments in 2024 mean the GB text now accepts competent bodies established in the UK, an EEA state or a party to the CPTPP trade agreement. legislation.gov.uk also lists a further 2026 amendment that it has not yet worked into the text, and Northern Ireland has its own version [5]. If you are buying from new mills, check their approval rather than assume it.
Paper can also mislead. An LRQA surveyor described one quality manager's complaint: overseas pipes and fittings whose paperwork looked compliant failed when a laboratory tested them, and some certificates had been altered or carried an inspection body's mark without its consent [4]. A certificate is only as good as the check you do on it.
Join ChemCapital to streamline sourcing and connect with verified partners
Whether you're buying or supplying, ChemCapital gives you the tools to manage the complete procurement cycle in one platform.
The four EN 10204 document types
EN 10204:2004 is the current edition, published in the UK as BS EN 10204:2004. It applies to metallic products such as plates, sheets, bars, forgings and castings, and it replaced the 1991 edition [1]. A certificate marked 3.1.B or 3.1.C is using the old 1991 designations [6].
The standard sorts documents by the inspection behind them. With non specific inspection, the maker tests under its own routine, so the samples may come from other production rather than your order. Specific inspection takes place before delivery under the product specification, and the results come from the very products you receive or from the test batch that includes them [2].
| Type | Name | Test results | Inspection basis | Issued or validated by |
|---|---|---|---|---|
| 2.1 | Declaration of compliance with the order | None | Non specific | Issued by the manufacturer |
| 2.2 | Test report | Yes, but not necessarily from your product | Non specific | Issued by the manufacturer |
| 3.1 | Inspection certificate | Yes, from your product or its test unit | Specific | Manufacturer's authorised inspection representative, independent of manufacturing |
| 3.2 | Inspection certificate | Yes, from your product or its test unit | Specific | Manufacturer's authorised inspection representative, independent of manufacturing, plus the purchaser's authorised representative or an inspector designated by official regulations |
Two points catch people out. EN 10204 does not set the tests or the limits: the product specification, together with any official regulations and the order, defines the test unit and the tests [3]. And a manufacturer that processes incoming material, such as a forge, may carry the original results onto its own 3.1 or 3.2 if it runs traceability procedures and holds the original documents [3].
3.1 or 3.2: which to ask for
PER 2016 does not name EN 10204. The European guidance on the equivalent EU rule, PED guideline G 05, says that where the material maker has a certified quality system assessed for materials, an inspection document from the manufacturer is appropriate, and that a higher level document is always acceptable [6]. In practice that makes the mill's 3.1 the normal baseline when the mill holds that approval. Where it does not, there is no presumption of conformity for main pressure bearing parts in categories II, III and IV, so the equipment maker should agree with its approved or notified body what evidence it will accept before the material is ordered [5].
Ask for 3.2 when a client specification requires it, when the wrong material would have severe consequences, or when you do not know the supply chain. LRQA says that in subsea oil and gas, metal traceability is now treated as a safety issue [4].
Timing matters. For a full 3.2, the independent inspector goes to the mill, checks that the material can be traced to its cast analysis, and watches the mechanical tests at the test house [4]. So it must be arranged before the material is tested, not requested on delivery, and the inspector's time should be priced in the quotation. Treat the witnessing like a hold point in an inspection and test plan: testing should not go ahead until the inspector is present. See our guide to hold points and witness points.
Stockists change what is possible. If a stockist only reshapes material, such as sawing down 3.1 stock, LRQA does not treat it as a manufacturer, so the best on offer is certification to the "intent of" 3.2, which the purchaser should accept before work starts. A paperwork review at the stockist is not a 3.2, and a test house cannot add "3.2" to its own report [4]. Whatever the route, stockist material should arrive with the material maker's inspection documents [6].
Write the requirement into the RFQ and purchase order: the document type and edition (for example, inspection certificate 3.1 to EN 10204:2004), the material standard and grade, and for 3.2, which inspection body and who pays.
How to check a mill test certificate
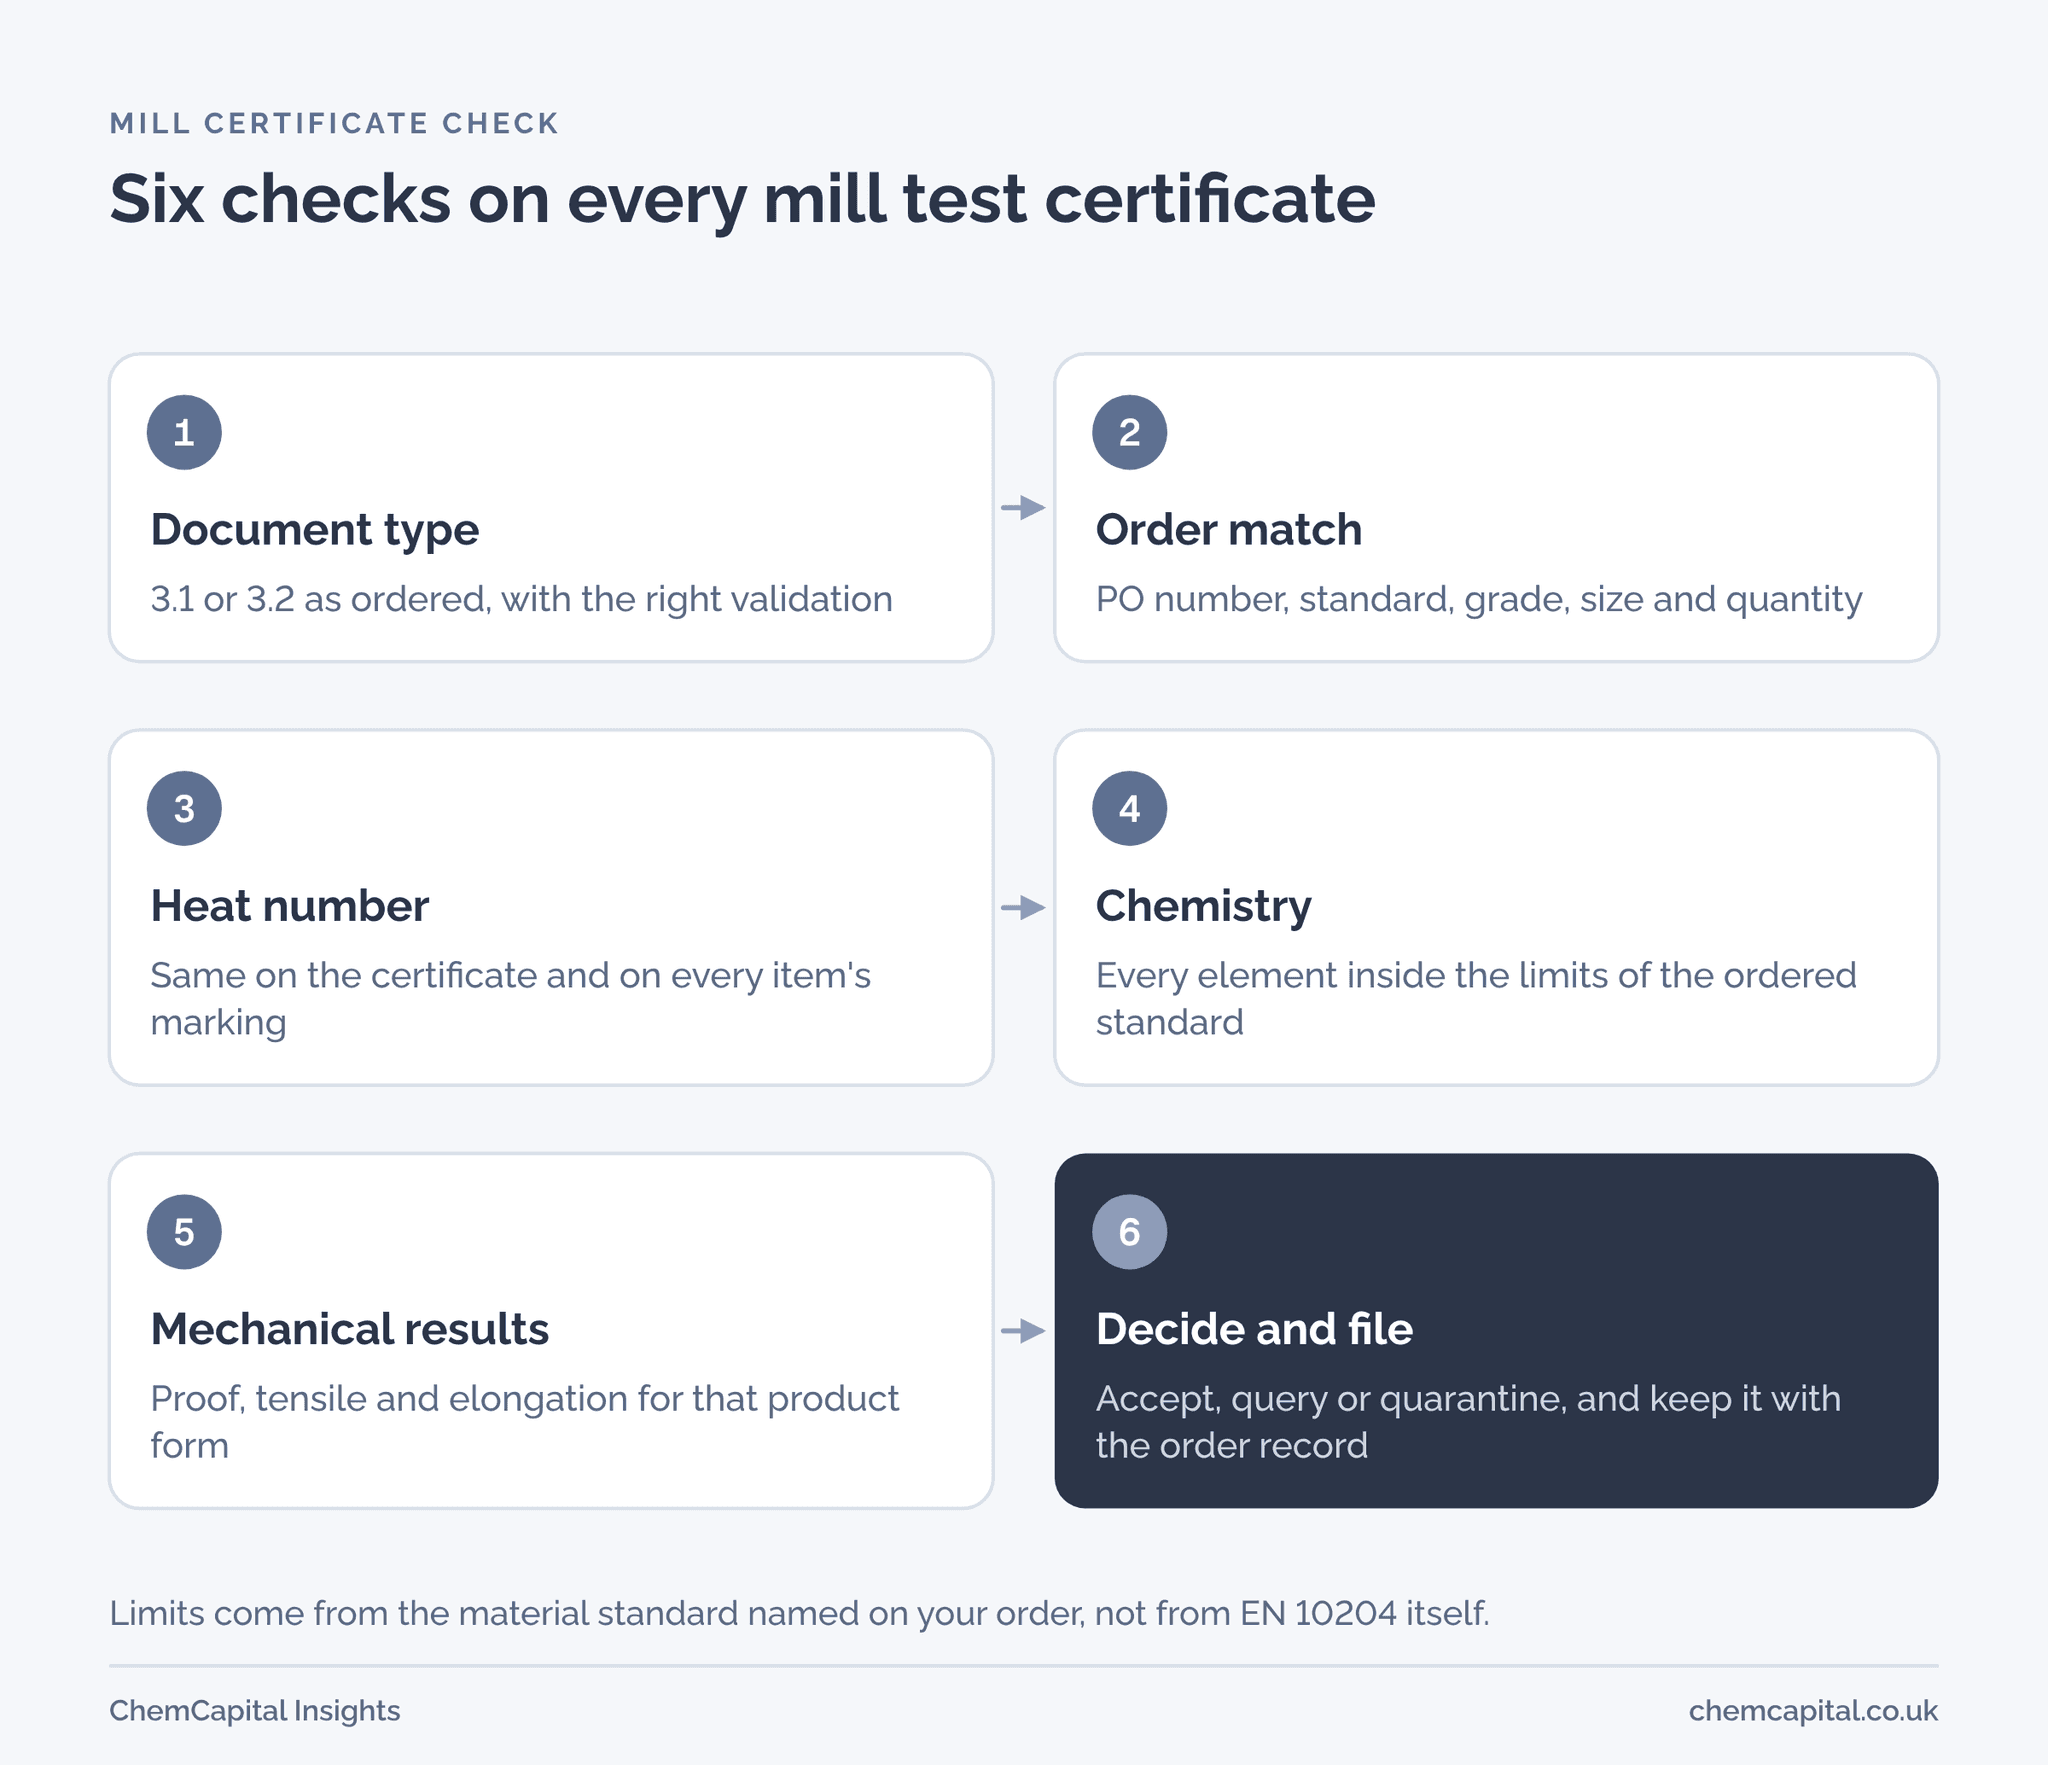
- Document type and validation. It should state EN 10204 3.1 or 3.2, as ordered. For a 3.1, the validator should be the authorised inspection representative, independent of manufacturing [3], not a production manager. For a 3.2, look for the second validation by the named inspector. Under the 2004 edition a 3.1 includes the maker's affirmation that the delivery complies [6]; check it is there.
- Order match. Your purchase order number, material standard and grade, dimensions, quantity and delivery condition.
- Heat number. The heat, or cast, number identifies the melt the product came from, and the chemical analysis on the certificate belongs to that melt; it is the thread that ties each piece to its cast analysis [4]. Match it, and any plate or piece number, to the marking on every item.
- Chemistry. Compare every element with the limits in the standard on your order, not with typical values from a datasheet.
- Mechanical properties. Proof strength, tensile strength and elongation against the limits for that product form and thickness. For 1.4404, sheet and plate have different limits [7, 8].
- Decide and file. Check any extra tests the order called for, then accept, query or quarantine. For pressure equipment, keep evidence that the mill's quality system is certified and assessed for materials, because the presumption of conformity depends on it [5].
Practical example
An illustrative order: six plates of 316L, 12 mm by 1,500 mm by 3,000 mm, to EN 10088 Part 2 grade 1.4404 as hot rolled quarto plate (product form P), with an EN 10204:2004 3.1 certificate. For a pressure vessel, the order might cite a standard for pressure purposes instead, with its own limits.
The certificate shows one heat, 7K2318, and plate numbers 1 to 6. The limits below are published values for 1.4404 quarto plate [7, 8]; the certificate results are illustrative.
| Check | Limit for 1.4404 quarto plate | Certificate (illustrative) | Result |
|---|---|---|---|
| Carbon, % | 0.03 max | 0.021 | Pass |
| Chromium, % | 16.5 to 18.5 | 16.8 | Pass |
| Nickel, % | 10.0 to 13.0 | 10.1 | Pass |
| Molybdenum, % | 2.00 to 2.50 | 2.04 | Pass, near the minimum |
| 0.2% proof strength, MPa | 220 min | 286 | Pass |
| 1% proof strength, MPa | 260 min | 318 | Pass |
| Tensile strength, MPa | 520 to 670 | 588 | Pass |
| Elongation, % | 45 min | 51 | Pass |
| Heat number on plates | 7K2318 on all six | Plates 1 to 5: 7K2318. Plate 6: 7K2381 | Query |
0.2% proof strength is 66 MPa (30%) above its minimum, and tensile strength sits 68 MPa above the lower limit and 82 MPa below the upper one.
Molybdenum passes with only 0.04 percentage points in hand. That is still a pass; if your corrosion case needed more molybdenum, the order should have said so. A real certificate also lists silicon, manganese, phosphorus, sulphur and nitrogen; check each against the current edition of the standard.
Plate 6 is the finding. Its stamp reads 7K2381: perhaps transposed digits, perhaps a different heat with different chemistry. Plates 1 to 5 are released. Plate 6 is quarantined until the mill or stockist confirms the heat in writing and corrects the marking or supplies the right certificate.
Keep the evidence with the order
PER 2016 requires the equipment manufacturer's technical documentation to show how the materials meet their specifications [5]. Certificates are therefore part of the equipment file, not loose paper in goods inwards.
Buyers should keep a record of what was asked for, what arrived and what was decided. Suppliers should state on the quotation which certificate type is included and whether 3.2 witnessing is extra.
On ChemCapital, structured RFQs go to all suppliers at once, purchase orders are formal and confirmed by the supplier, suppliers post milestone updates, and the audit trail logs every interaction, revision and decision with a timestamp. See how it works. That gives you a dated record that 3.1 was requested and confirmed, and if the plate 6 query runs through the same order, it sits there too.
This is general information, not legal advice.
Ready to keep certificate requirements, confirmations and decisions in one record? Start free with ChemCapital.
Frequently asked questions
What is the difference between EN 10204 3.1 and 3.2?
A 3.1 is issued by the material maker and validated by its own inspection representative, who must be independent of manufacturing. A 3.2 is prepared jointly with the purchaser's inspector or an inspector designated by official regulations, who witnesses the tests.
Is a 3.1 certificate enough for pressure equipment in the UK?
PER 2016 asks for a certificate of specific product control on main pressure bearing parts in categories II, III and IV, and presumes conformity where the mill's quality system is certified and assessed for materials. In practice a 3.1 from an approved mill is the usual baseline; if the mill lacks that approval, agree the evidence with your approved or notified body, and add 3.2 when a client specification or the hazard calls for it.
Can a stockist issue a 3.2 certificate?
Not on its own. A stockist that carries out operations which change the material's properties counts as a manufacturer, and its material can then be certified to 3.2 together with an independent inspector. If it only reshapes material, for example by sawing stock to size, LRQA offers certification to the intent of 3.2, which the purchaser should accept before work starts.
What is a heat number on a mill test certificate?
The heat, or cast, number identifies the melt the product came from, and the chemical analysis on the certificate belongs to that melt. It should match the marking on every plate, bar or pipe in the delivery.
Continue reading
Informational only, not procurement or legal advice. Cited names, frameworks, and statistics belong to their respective owners.
Join ChemCapital to streamline sourcing and connect with verified partners
Whether you're buying or supplying, ChemCapital gives you the tools to manage the complete procurement cycle in one platform.
Get started freeRelated articles
Site Acceptance Test (SAT) Checklist for Process Skids
What a site acceptance test must prove once a skid is installed, how SAT differs from FAT and commissioning, a full SAT checklist and how to handle failed tests.
Recommended Spares List: Commissioning, Operating and Insurance Spares
What a recommended spares list should hold: commissioning, two year operating and insurance spares, criticality, what to ask in the RFQ, and a pump and vessel template.
Punch List Categories and Mechanical Completion for Process Plant
What a punch list is, how category A, B and C items gate mechanical completion, start up and handover, who clears them, and a template for vendor equipment packages.