
NDT Methods Compared: RT, UT, MT, PT and What to Specify
Compare VT, PT, MT, RT and UT for welded process equipment: what each finds, where each fails, radiography on site, and how to specify NDT extent in an RFQ.
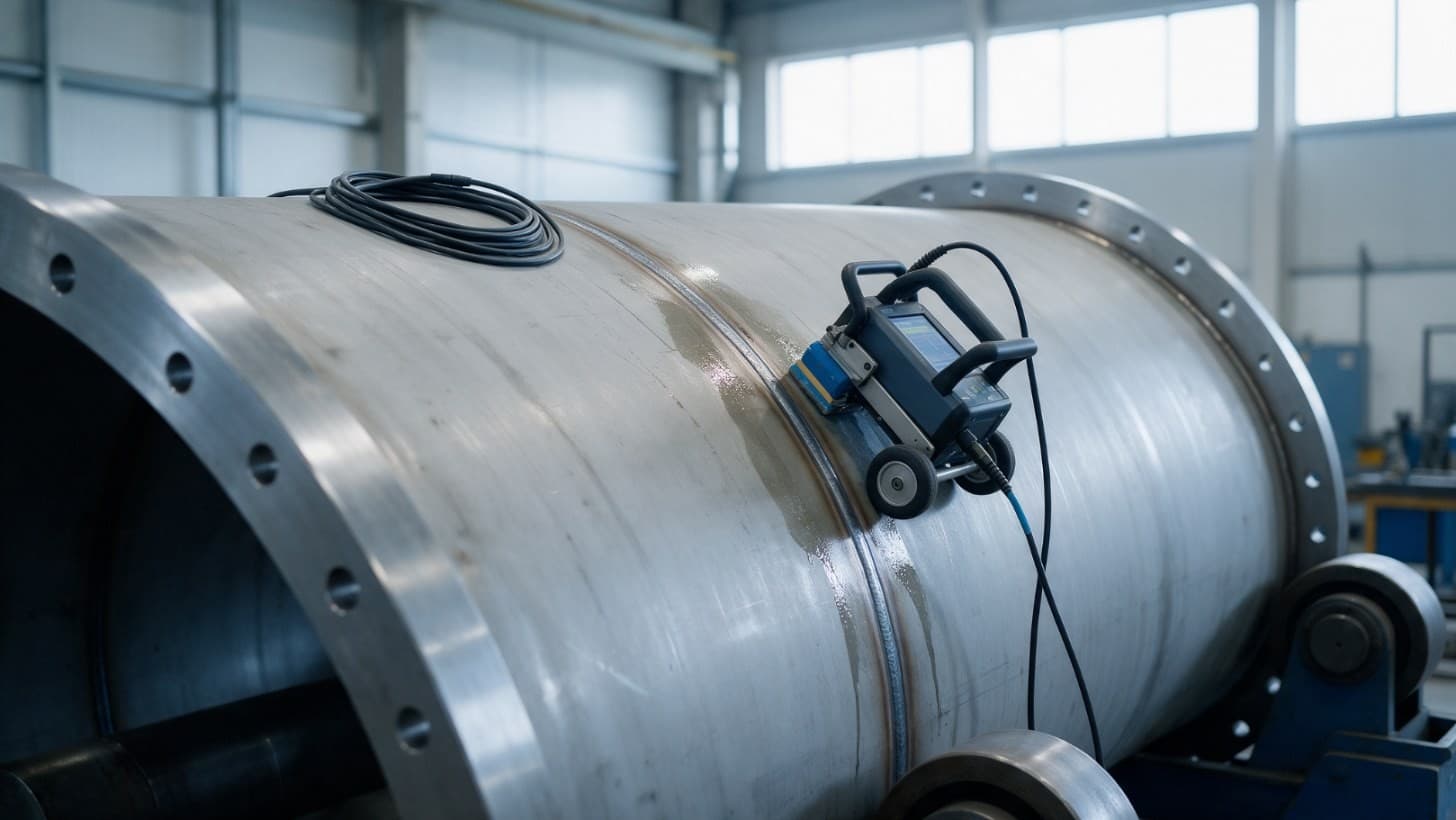
For welded process equipment, five non destructive testing (NDT) methods do nearly all the work: visual testing (VT), penetrant testing (PT), magnetic particle testing (MT), radiography (RT) and ultrasonic testing (UT), including phased array (PAUT) and time of flight diffraction (TOFD). VT, PT and MT check the surface. RT and UT look inside the weld. On austenitic stainless steel such as 316L, MT does not work, so PT carries the surface checks.
What you write down matters more than which method you prefer. A good RFQ states, for each weld group, the method, the extent (the share of weld length tested), the acceptance standard and level, when testing happens and who does it. Miss one and every bidder prices a different scope.
Why this matters now
ISO 17635, the general rules for NDT of welds in metals, was republished as a fourth edition in April 2025, replacing the 2016 version [1]. Old project specifications may cite the withdrawn edition.
Ultrasonic methods are also taking over from site radiography. As early as 2015, TWI reported mechanised phased array kit doing so, helped by lower cost, better flaw detection and fewer safety issues [6]. Expect bids offering UT where you asked for RT.
For site radiography in Great Britain, your contractor needs your written notice no later than 7 days before work starts. The Health and Safety Executive (HSE) makes this a condition of the contractor's consent under Regulation 7 of the Ionising Radiations Regulations 2017 (IRR17), though it can waive it in some cases, such as a genuine emergency [7]. This is general information, not legal advice.
Create and manage RFQs in minutes
ChemCapital handles the entire procurement cycle, from structured RFQs and supplier comparisons to formal purchase orders and delivery tracking.
What each method finds and where it fails
Surface methods: VT, PT and MT
Visual testing is the plainest check of all: a trained inspector examines the weld by eye or with aids such as a magnifier [2]. It sees only what reaches the surface, but it catches poor welds early, before money goes on further testing. BINDT's guidance on visual inspection of finished welds follows BS EN ISO 17637:2016 [2].
In penetrant testing, a coloured or fluorescent liquid seeps into surface cracks; a developer then pulls it back out to show an indication. TWI says it finds very small cracks and works on non magnetic metals, but sees nothing below the surface. The part must be cleaned thoroughly and dried first, paint usually rules it out, and a test seldom finishes inside 30 minutes [3].
Magnetic particle testing magnetises the part; iron particles then gather where a flaw disturbs the field. It gives fast results, picks up flaws at or just below the surface and is cheaper than radiography. It only works on ferromagnetic materials, so TWI rules it out for austenitic stainless steel, and it will not work through thick paint [4].
Volumetric methods: RT and UT
Radiography passes X rays or gamma rays through the weld onto film or a digital detector. Its strength is a permanent record of the examination, which most ultrasonic examinations lack [5]. Its weakness is the radiation hazard, which disrupts other work in a way ultrasonic testing does not [5].
Conventional ultrasonic testing sends sound into the weld and reads the echoes. It needs access from one side only, has no radiation hazard, and a correctly set up instrument examines thick and thin sections in about the same time. TWI adds that it detects crack like flaws and volumetric ones, such as gas pores, however they are oriented [5]. It depends heavily on operator skill, and in austenitic steel the large weld grains can weaken the signal, which TWI calls attenuation [5].
PAUT and TOFD
PAUT uses a probe with many small elements fired in sequence, so one probe can steer and focus the beam at several angles. TOFD places a transmitter and a receiver either side of the weld and times the signals diffracted from the tips of a flaw. TWI says manual ultrasonic scanning struggles to size flaws to within about ±2 mm, while these methods can do better than ±1 mm [6].
In TWI's view, TOFD is the strongest option for finding planar flaws and measuring their height through the wall. A phased array scan can take 20% of the time of a conventional one, though analysing the data may take longer [6]. The limits: TOFD can miss small surface breaking flaws on the scanning face, which MT or PT usually find, and the interpreter's skill matters more than anything else [6].
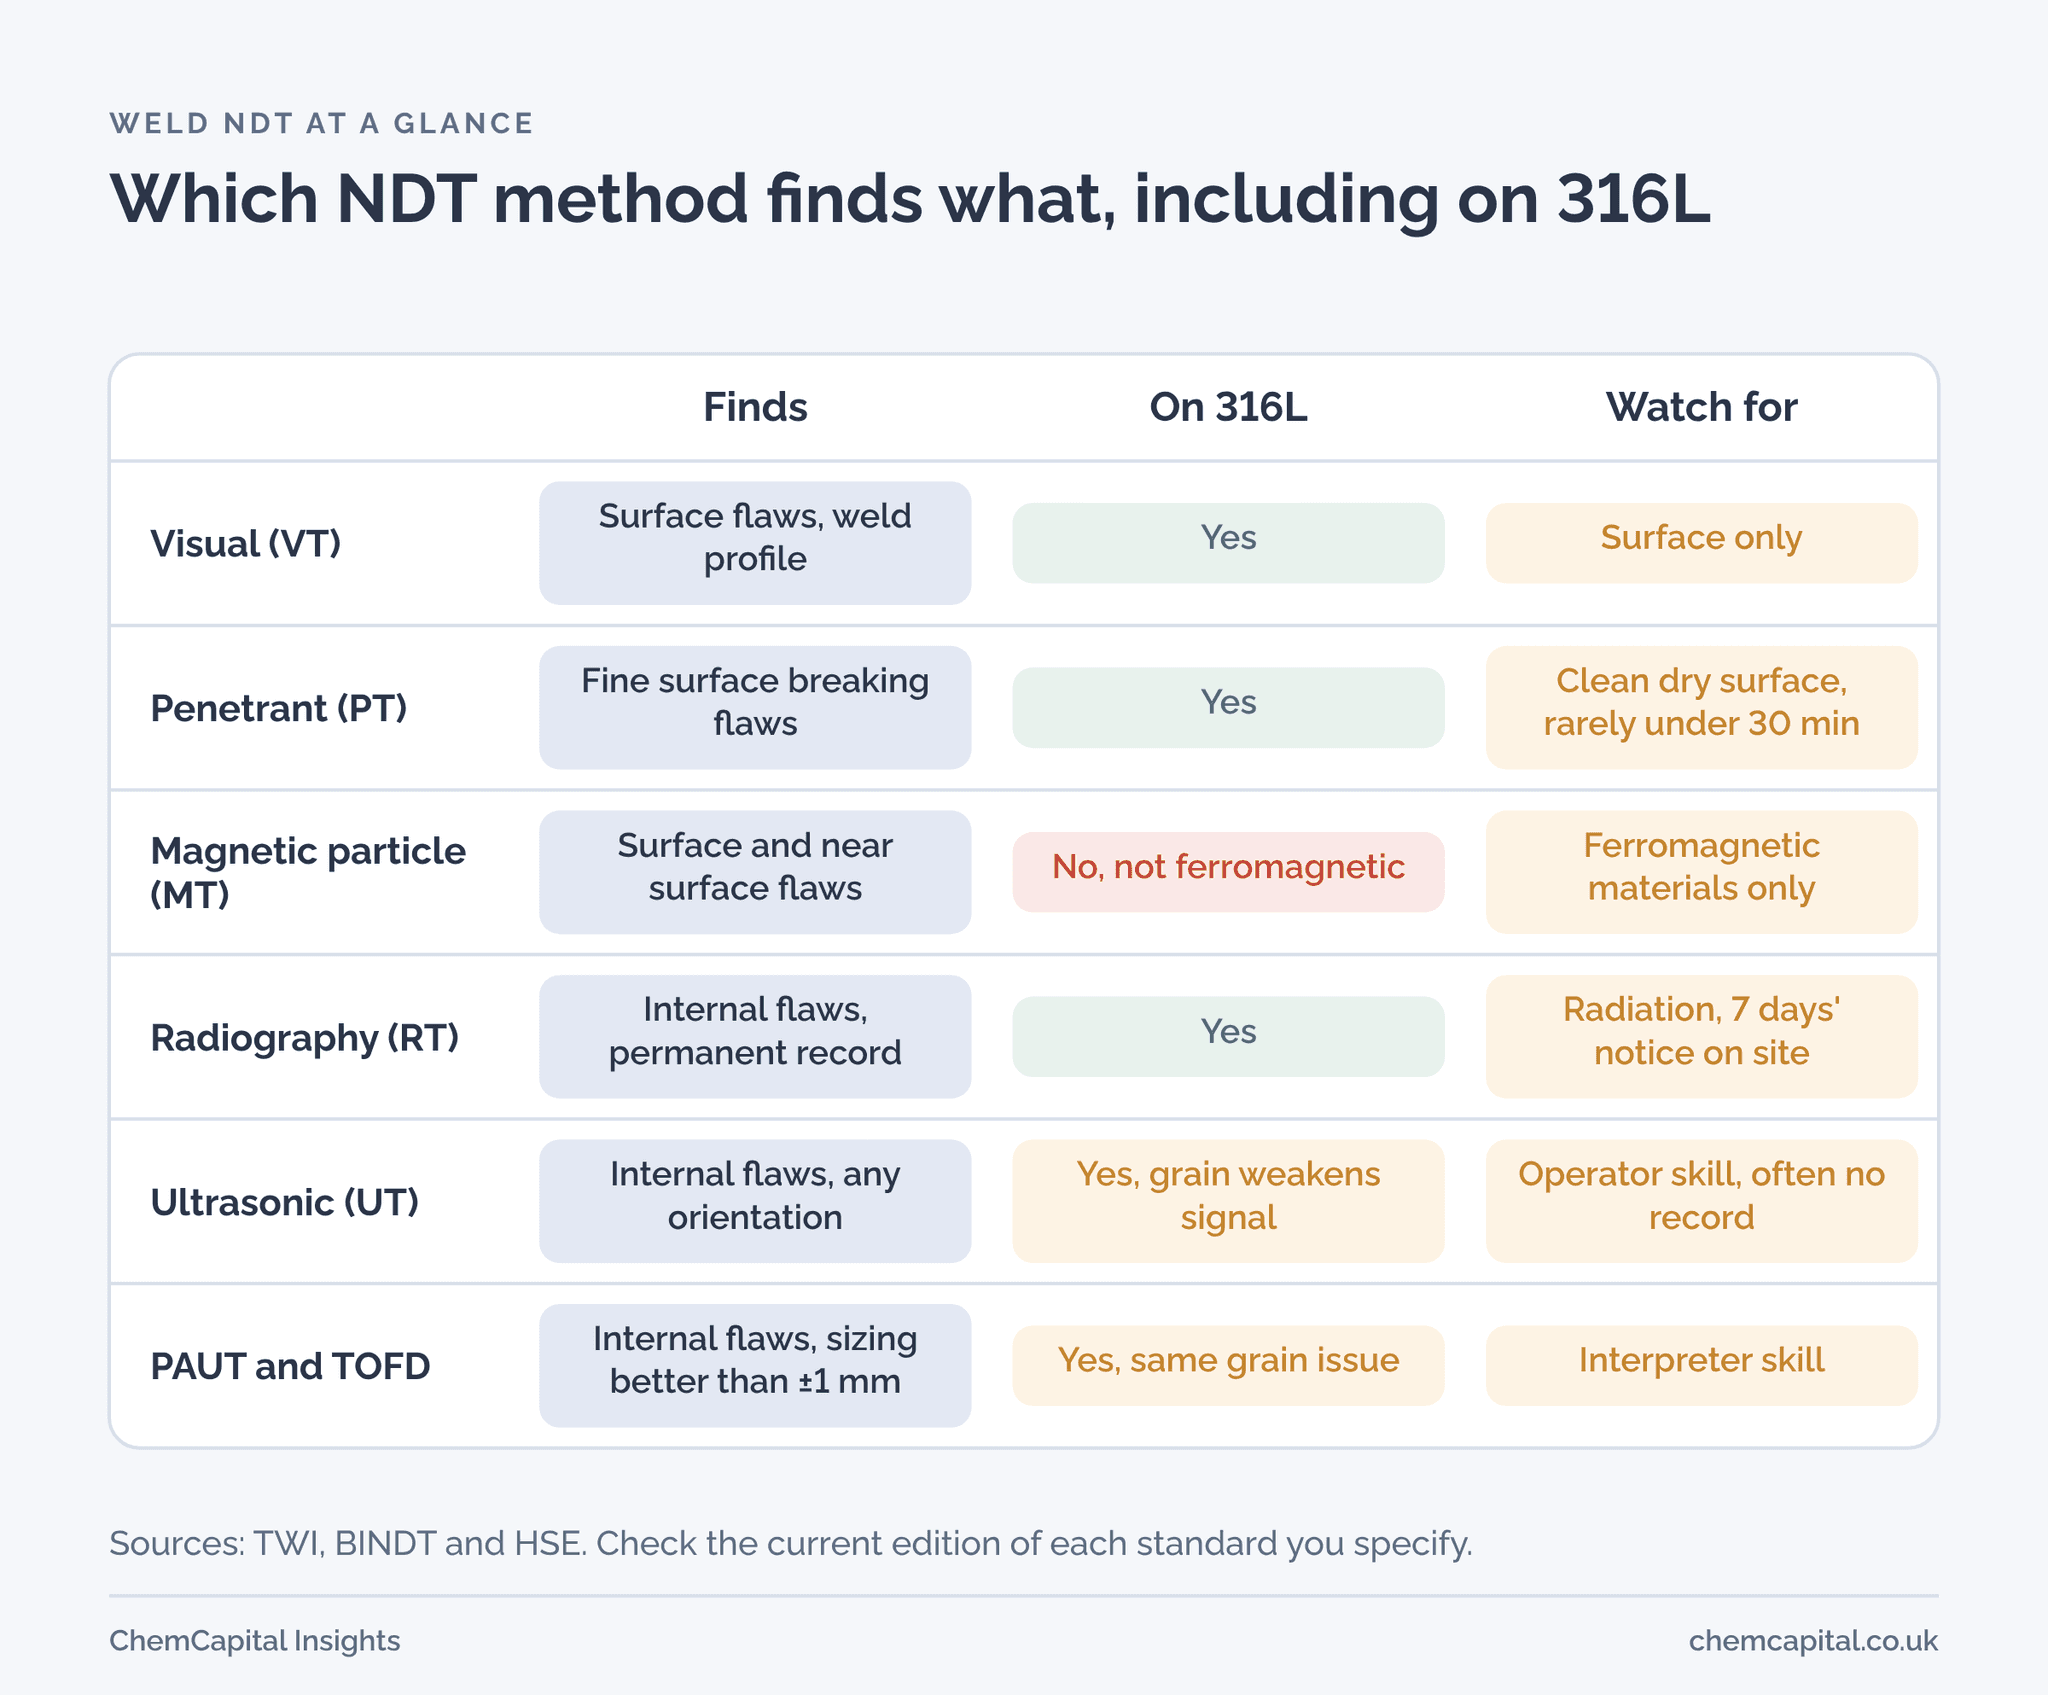
| Method | What it finds | Works on 316L? | Main limits | Speed and cost notes |
|---|---|---|---|---|
| VT | Surface flaws, weld profile | Yes | Surface only | Simplest, high speed [2] |
| PT | Fine surface breaking flaws | Yes | Clean dry surface, no paint | Rarely under 30 minutes [3] |
| MT | Surface and near surface flaws | No | Ferromagnetic materials only | Cheaper than RT [4] |
| RT | Internal flaws, permanent record | Yes | Radiation, 7 days' notice on site | Disrupts other work [5, 7] |
| UT | Internal flaws, any orientation | Yes, with care | Coarse weld grain, operator skill | Thick takes no longer than thin [5] |
| PAUT and TOFD | Internal flaws with accurate sizing | Yes, with care | Interpreter skill; TOFD weak at scanning face | PAUT scan in 20% of the time; analysis may take longer [6] |
Radiography on site: plan the controlled area
When radiography happens on your site rather than in a shielded enclosure, the contractor sets up a controlled area other trades must stay out of. HSE names poor job planning, especially for site radiography, as one cause of incidents [7]. So give the 7 days of written notice [7], warn other contractors and, where you can, schedule exposures for nights or a shutdown.
If the lost working time matters, ask whether UT can replace RT and confirm the design code accepts it for that joint and thickness.
How to specify NDT in an RFQ and ITP
ISO 17635 frames method selection around five factors: quality requirements, material, weld thickness, welding process and extent of testing [1]. It also states that NDT acceptance levels cannot be read directly from the weld quality levels in ISO 5817 [1], so name both. A workable NDT clause covers six points.
- Weld groups. Longitudinal and circumferential butt seams, nozzle welds, attachment welds.
- Method and extent per group. For example "RT 100% of butt seams" and "PT 100% of nozzle welds". If you accept spot or random testing, say who chooses the locations.
- Acceptance standard and level. Name both for each method, not just "to code".
- Timing. State when testing happens relative to heat treatment, final dressing and the pressure test, and make the key steps hold points in the inspection and test plan (ITP). Our guide to hold points and witness points explains both.
- Personnel. Require qualified, certified operators. BINDT's guidance refers to BS EN ISO 9712 and ASNT SNT TC 1A, both standards for NDT personnel qualification and certification [2].
- Reports. Ask for reports tied to a weld map and, for RT, the images themselves.
Extent also feeds the design. Under ASME Section VIII Division 1, the joint efficiency in the shell thickness calculation depends on the degree of radiography: Hexagon's design software help lists 1.00 for full, 0.85 for spot and 0.70 for none, citing Table UW 12 [8]. Other joint types differ, so check the current code. Less radiography can mean a thicker shell.
Practical example
Take a vertical 316L vessel designed to ASME Section VIII Division 1: 1,500 mm inside diameter, 8 mm shell, two shell courses each 1,200 mm high, two dished heads, six nozzles and four legs, with double welded butt seams. All figures are illustrative.
There are two longitudinal seams of 1.2 m each (2.4 m) and three circumferential seams, one between the courses and one at each head. At a 1,516 mm outside diameter each circumferential seam is about 4.76 m, so the three total 14.3 m. Total butt weld length is 16.7 m.
| Weld group | Quantity | VT | PT | Volumetric |
|---|---|---|---|---|
| Longitudinal seams | 2 seams, 2.4 m | 100% | None | RT 100% |
| Circumferential seams | 3 seams, 14.3 m | 100% | None | RT 100% |
| Nozzle to shell welds | 6 welds | 100% | 100% | As the design code requires |
| Leg attachment welds | 4 welds | 100% | 100% | None |
That gives VT on all 15 seams and welds, PT on 10 welds and 16.7 m of radiography. MT appears nowhere because 316L is austenitic [4]. Full radiography of these double welded butt seams lets the designer use a joint efficiency of 1.00; spot radiography would mean 0.85 and a fresh thickness check [8].
Now suppose Bidder B offers PAUT instead of RT on the circumferential seams. Before accepting, check that the design code allows UT in place of RT for an 8 mm joint at the same joint efficiency; that the procedure is proven on austenitic welds, given grain attenuation [5]; that scan data will be handed over; and that the interpreter is certified. Our guide to technical bid evaluation covers scoring such deviations.
Put one NDT scope in front of every bidder
A vague NDT clause invites bids that cannot be compared. With ChemCapital you send one structured RFQ to all suppliers at once, so every bidder prices the same NDT schedule, and you compare the responses side by side. Every revision and decision is logged with a timestamp. See how it works.
Ready to send every bidder the same NDT scope? Start a free 14 day ChemCapital trial, with no credit card needed.
Frequently asked questions
What are the main NDT methods for welds?
The main methods are visual testing, penetrant testing, magnetic particle testing, radiography and ultrasonic testing, including phased array and TOFD. Visual, penetrant and magnetic particle testing check the surface, while radiography and ultrasonic testing look inside the weld.
Is radiographic or ultrasonic testing better for welds?
Neither wins everywhere. Radiography leaves a permanent record but brings a radiation hazard that disrupts other work; ultrasonic testing needs access from one side only, finds flaws in any orientation and, with TOFD or phased array, sizes them more accurately, though coarse grain in austenitic welds can weaken the signal.
Can magnetic particle testing be used on stainless steel?
Not on austenitic stainless steels such as 316L, because the method only works on ferromagnetic materials. Penetrant testing is the usual surface method for those welds.
How do I specify NDT in an RFQ?
For each weld group, state the method, the extent of testing, the acceptance standard and level, when testing happens relative to heat treatment and the pressure test, and the personnel certification you expect. Put the key steps into the ITP as hold points so they cannot be skipped.
Continue reading
Informational only, not procurement or legal advice. Cited names, frameworks, and statistics belong to their respective owners.
Create and manage RFQs in minutes
ChemCapital handles the entire procurement cycle, from structured RFQs and supplier comparisons to formal purchase orders and delivery tracking.
Start for freeRelated articles
Site Acceptance Test (SAT) Checklist for Process Skids
What a site acceptance test must prove once a skid is installed, how SAT differs from FAT and commissioning, a full SAT checklist and how to handle failed tests.
Recommended Spares List: Commissioning, Operating and Insurance Spares
What a recommended spares list should hold: commissioning, two year operating and insurance spares, criticality, what to ask in the RFQ, and a pump and vessel template.
Punch List Categories and Mechanical Completion for Process Plant
What a punch list is, how category A, B and C items gate mechanical completion, start up and handover, who clears them, and a template for vendor equipment packages.