
How to Prepare for a Customer Quality Audit as an Equipment Manufacturer
A practical guide for equipment makers facing a customer or vendor audit: the documents to have ready, how to run the walk through, the findings auditors raise most often and how to close them properly.
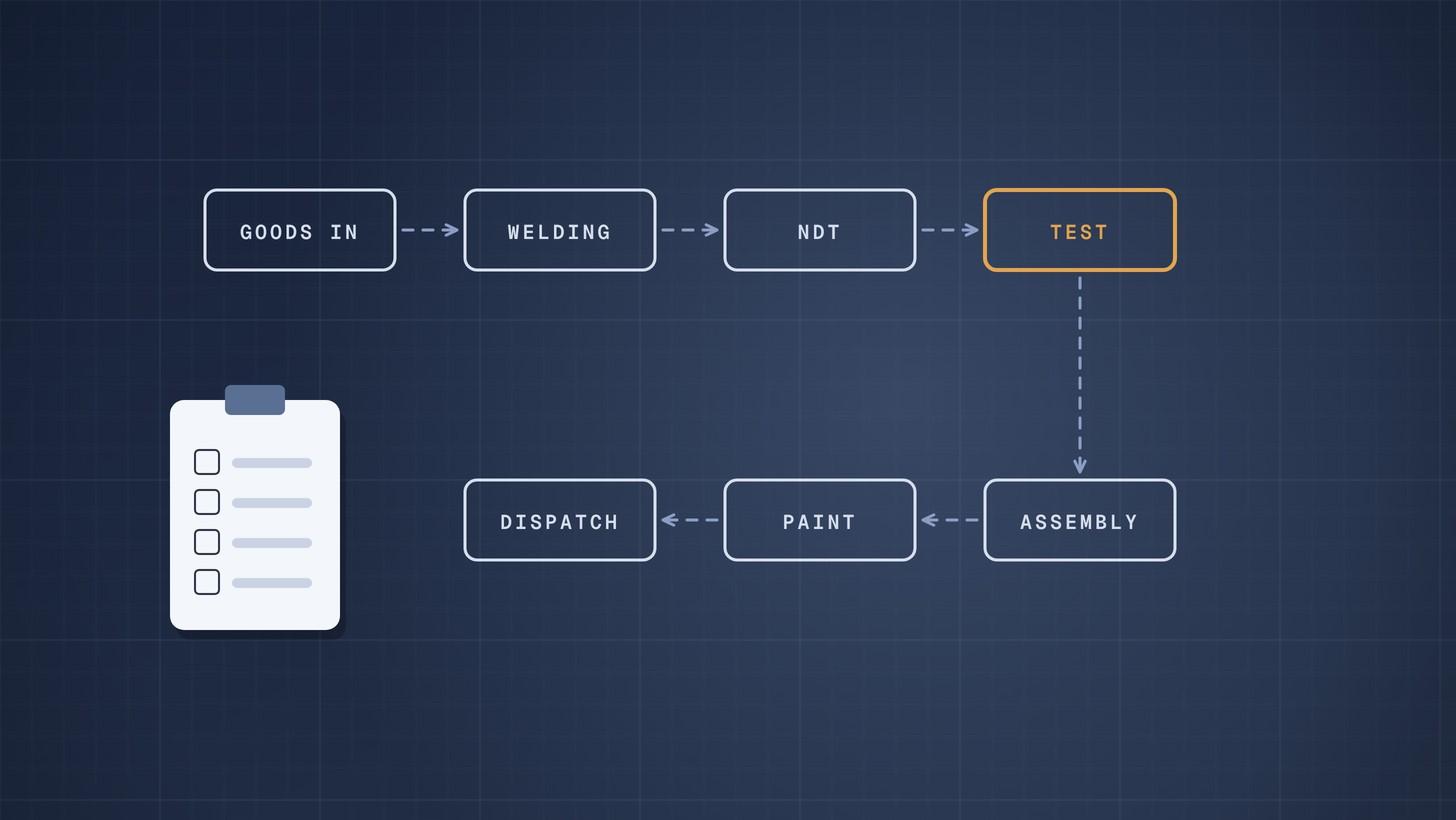
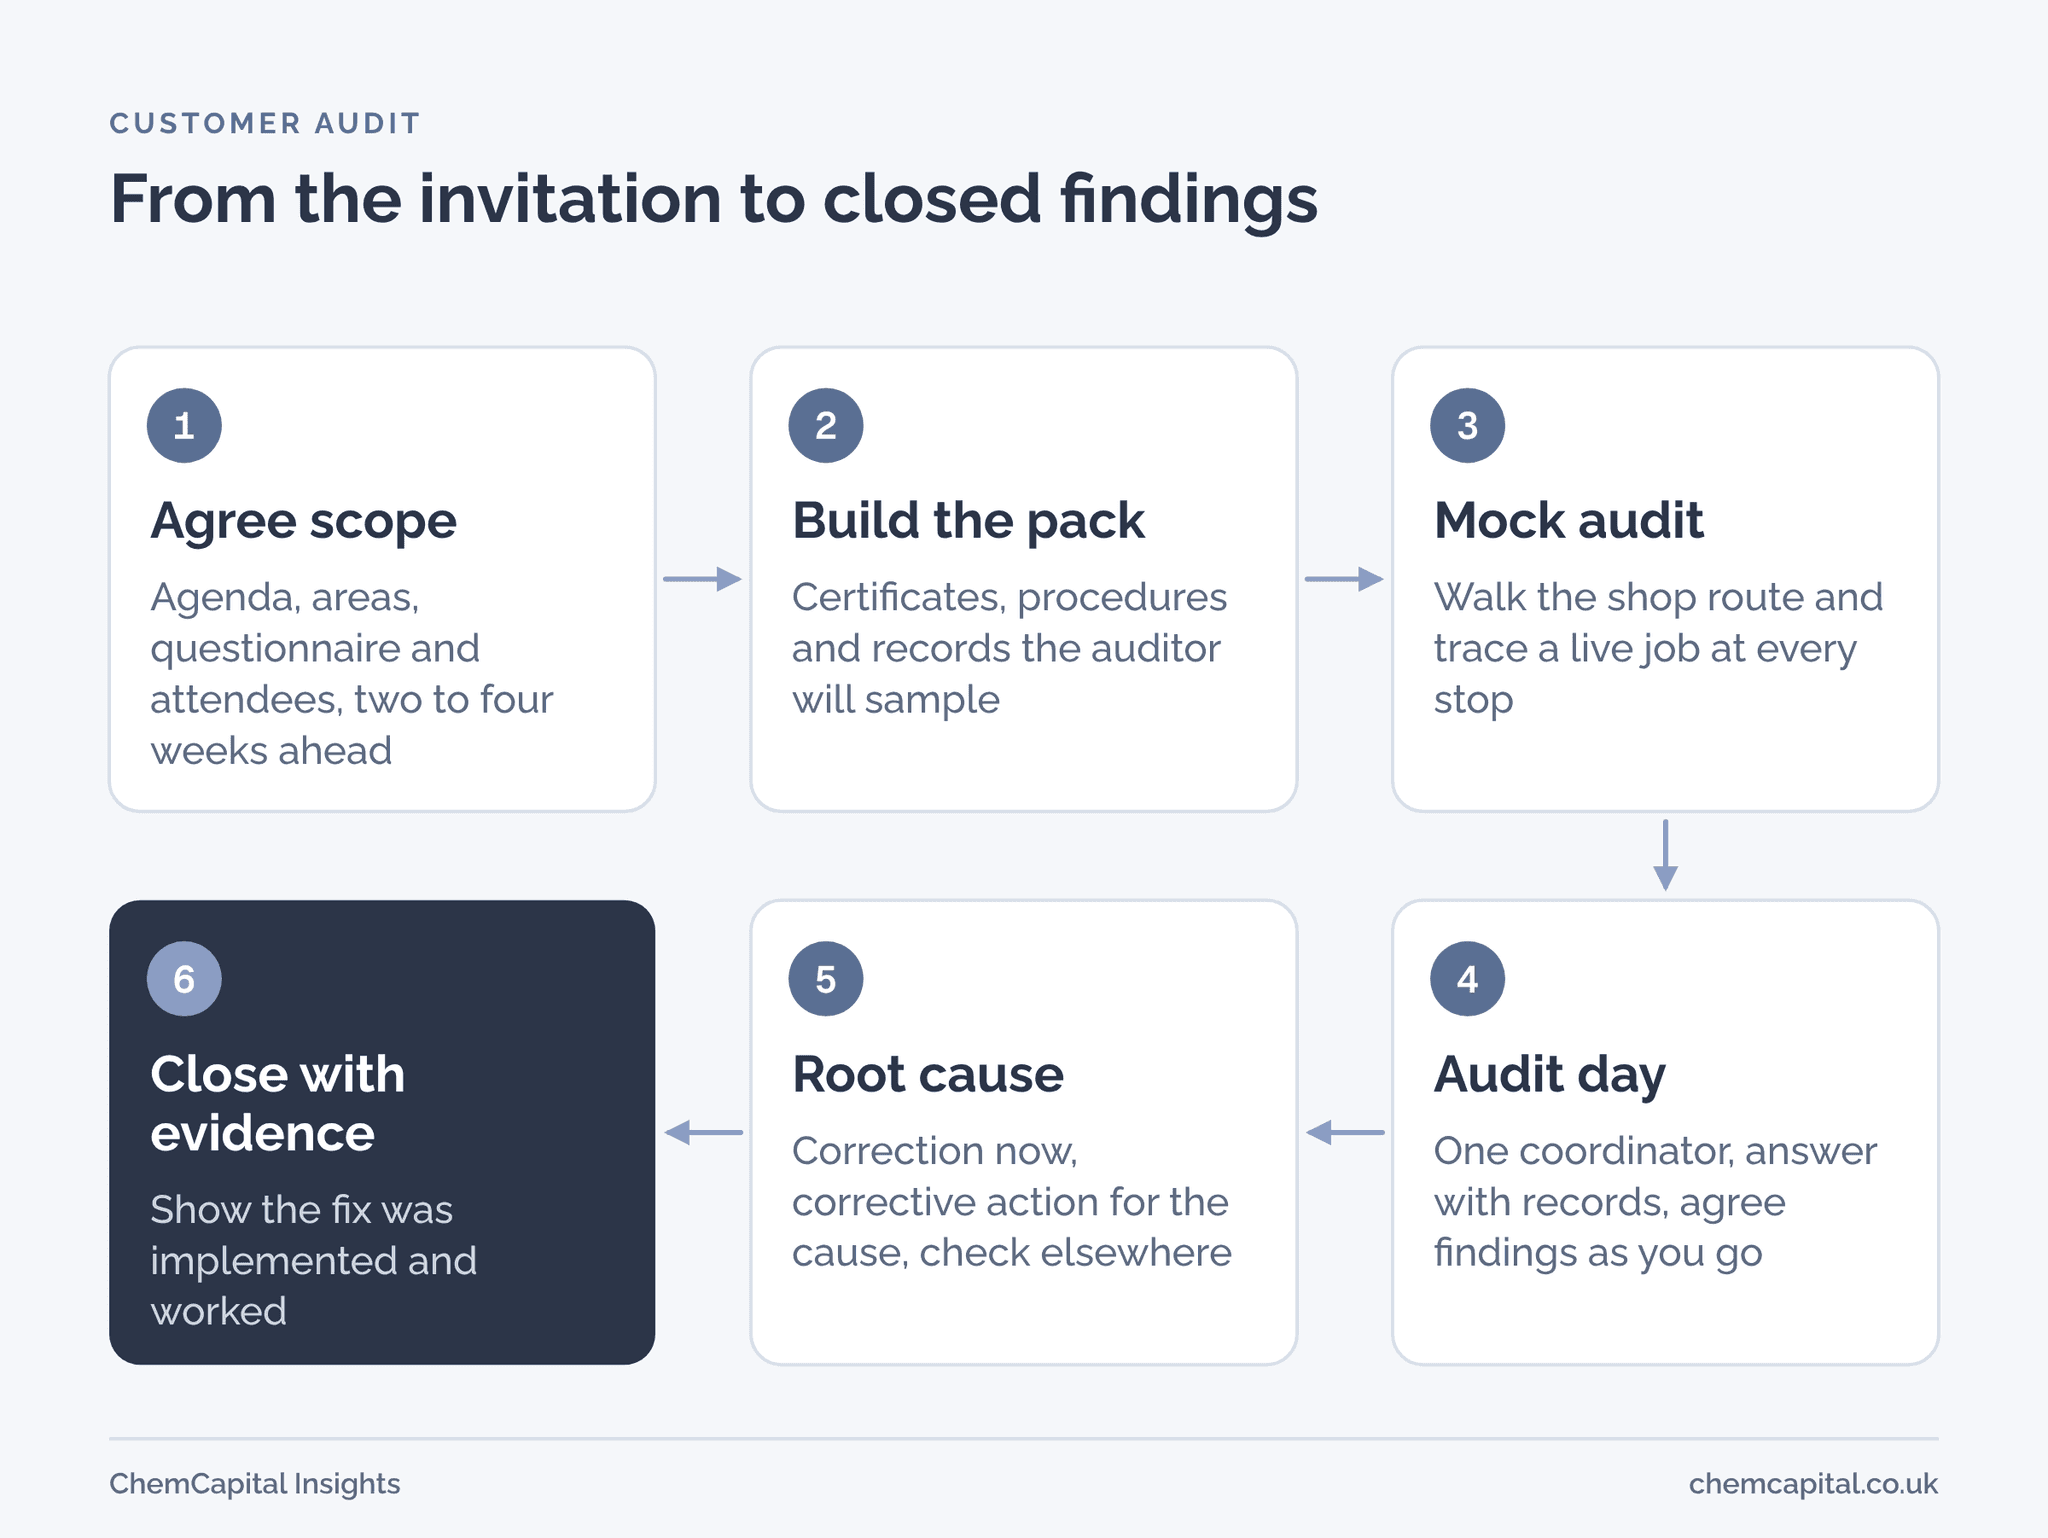
To prepare for a customer quality audit, agree the scope and agenda in advance, assemble the evidence the auditor will sample, from your quality certificate and procedures to calibration, welding, material traceability and corrective action records, walk the route yourself first, and fix what you find before the auditor does. On the day, answer what is asked with records, and afterwards close every finding with a real root cause and evidence that the fix worked.
Why this matters now
For engineered equipment, the customer audit is often the gate to the approved vendor list. A pharmaceutical site, an EPC contractor or an owner's quality team will want to see how you control design, materials, welding, inspection and documentation before they place an order, and again before a large one. A poor audit can cost you a contract you never knew you were in the running for.
The good news is that auditors work to a published method. ISO 19011, the guideline for auditing management systems, asks auditors to reach conclusions from verifiable evidence, usually by sampling, and to focus on what matters most to the client [1]. If your records are in order and easy to find, most of the work is done.
Access real procurement opportunities from global buyers
Join ChemCapital to get discovered by verified procurement teams across pharmaceutical, chemical, and industrial manufacturing.
Before the audit: the evidence pack
Ask for the agenda, the scope and any questionnaire in advance. Then gather what the auditor is likely to sample. A typical pack for a fabricator or package supplier:
| Area | Evidence to have ready |
|---|---|
| Quality system | ISO 9001 certificate and scope, quality manual or process map, organisation chart |
| Document control | Master list of procedures with current revisions; obsolete copies removed from the shop floor |
| Design and engineering | Design review records, calculation checks, drawing approval and change control |
| Purchasing | Approved supplier list, how subcontractors are evaluated, purchase orders with quality requirements |
| Materials | Receiving inspection, material certificates, traceability from heat number to part |
| Welding | Welding procedures and qualification records, welder qualifications in date |
| Inspection and test | Inspection and test plans, NDT procedures and personnel qualifications, test records |
| Calibration | Equipment register, calibration certificates with traceability, out of tolerance actions |
| Nonconformity | NCR log, corrective action records, evidence of effectiveness |
| Internal audit and review | Audit programme and reports, management review minutes |
| Training | Competence matrix and training records for key roles |
| Output | A recent completed data book for a similar order |
Our guides to welding procedure qualification and EN 10204 material certificates cover two areas auditors of fabricators almost always sample.
Walk the route first
A week before, run a mock audit along the route the auditor will take: goods in, stores, cutting and forming, welding bays, NDT, assembly, test area, paint and dispatch. At each stop, pick a live job and trace it. Can someone show the drawing revision in use, the material certificate for the plate on the bench, the qualified welder and procedure for the weld being made, and the calibration status of the gauge on the test rig? Every gap you find on the walk is one the auditor will not. Tidy the areas too: unlabelled offcuts, uncontrolled paperwork at workstations and gauges without calibration labels are the first things an experienced auditor notices, and they set the tone for the rest of the day.
The findings auditors raise most often
Certification body data gives a good guide to where customer auditors will look. DNV's list of the most common ISO 9001 findings includes control of production, monitoring and measuring resources, competence, operational planning, infrastructure, nonconformity and corrective action, internal audit, risk, control of documented information and management review [2]. In practice, the gaps behind them are familiar [3]:
- Old documents at the point of use. A superseded procedure or drawing on the shop floor.
- Calibration lapses. Overdue equipment, new gauges never added to the register, and no review of past measurements when a gauge is found out of tolerance.
- Competence assumed, not recorded. No evidence that the person doing the job was trained or qualified for it.
- Corrective actions that fix the symptom. The same nonconformity coming back.
- Thin management review. Minutes that do not show decisions, owners and dates.
For equipment makers, two more deserve attention: traceability that breaks between the material certificate and the finished part, and inspection records signed without the hold point being witnessed.
Questions to rehearse
Auditors of equipment makers tend to ask variations of the same questions. Rehearse the answers with the people who will give them, using real records:
- "Show me how you know this drawing is the current revision."
- "Pick a plate in the stores. Take me from it to its material certificate and to the order it is for."
- "Who is qualified to make this weld, and where is the record?"
- "This gauge was found out of tolerance last month. What did you do about the parts it measured?"
- "Show me your last three nonconformities and how you stopped them recurring."
- "How do you choose and check your subcontractors for machining, coating or NDT?"
- "What happens when a customer changes a requirement after the order?"
- "When did management last review quality performance, and what did they decide?"
If an answer depends on one person's memory rather than a record, that is the gap to close before the audit.
On the day
- One coordinator. A single host who knows where everything is and brings in the right person for each area.
- Answer the question asked. Show the record; do not volunteer a tour of everything.
- Evidence, not explanation. The auditor is assessing verifiable evidence against criteria [1].
- Agree the facts as you go. A finding presented at the closing meeting should not be a surprise; you can challenge its factual accuracy, but grading follows the criteria, not negotiation [4].
- Write down every finding and the response deadline before the auditor leaves [4].
After the audit: close findings properly
A correction fixes the immediate problem; a corrective action removes the cause so it does not come back [5]. For each finding:
- Contain and correct. Fix the specific record, gauge or document.
- Find the root cause. Use 5 whys or a fishbone diagram, and do not stop at "human error" or default to retraining; ask what in the process allowed it [5].
- Check elsewhere. Could the same problem exist on other jobs or in other areas [5]?
- Act and prove it worked. The auditor will close the finding only with objective evidence that the action was implemented and effective, for example a repeat sample or later records [4].
Reply before the deadline, even if some actions are still in progress. A short, honest plan with owners and dates builds more trust than a late reply that claims everything is finished.
Practical example
Illustrative. A skid fabricator is audited by an EPC contractor's supplier quality engineer over one day.
| Finding | Grade | Root cause | Corrective action | Evidence of effectiveness |
|---|---|---|---|---|
| Pressure gauge on test rig 2 overdue for calibration | Minor | New rig added without updating the register | Register linked to the asset list; monthly due date report to the quality manager | Three monthly reports, no overdue items |
| Superseded weld map revision found at bay 4 | Minor | Drawings printed for the floor were not withdrawn on revision | Issue stamps and withdrawal step added to document control | Spot check of all bays one month later |
| Training records incomplete for two NDT technicians | Observation | Certificates held by the technicians, not the company | Copies filed centrally with expiry tracking | Matrix shows both in date |
Two minor findings and one observation, all closed with evidence within the agreed period, is a result most buyers accept. The same findings left open at the next order are not.
If you are the buyer
Our supplier audit checklist for fabricators is the mirror image of this article: what to look for, and how to grade it.
Where ChemCapital fits
Audits are how buyers decide who stays on the list. A free ChemCapital listing lets you show your certifications and approvals, so procurement teams using Supplier Discovery can see your quality credentials before they plan an audit. See what suppliers get from ChemCapital.
Ready to put your quality credentials where buyers search? List your company on ChemCapital. It is free to start.
Frequently asked questions
How do I prepare for a customer quality audit?
Agree the scope and agenda, build an evidence pack of certificates, procedures and records, run a mock audit along the shop route tracing live jobs, fix the gaps, and appoint one coordinator for the day.
What documents does a supplier audit look at?
Typically the quality certificate, procedures and document control, purchasing and supplier control, material traceability, welding and NDT qualifications, inspection and test plans, calibration, nonconformity and corrective action records, internal audits, management review and training records.
What is the difference between a correction and a corrective action?
A correction fixes the immediate problem, such as calibrating an overdue gauge. A corrective action removes the cause, such as linking the calibration register to the asset list, so it does not happen again.
Can I challenge an audit finding?
You can challenge its factual accuracy, ideally during the audit. The grading of a finding follows the audit criteria rather than negotiation.
Continue reading
Informational only, not procurement or legal advice. Cited names, frameworks, and statistics belong to their respective owners.
Access real procurement opportunities from global buyers
Join ChemCapital to get discovered by verified procurement teams across pharmaceutical, chemical, and industrial manufacturing.
List your companyRelated articles
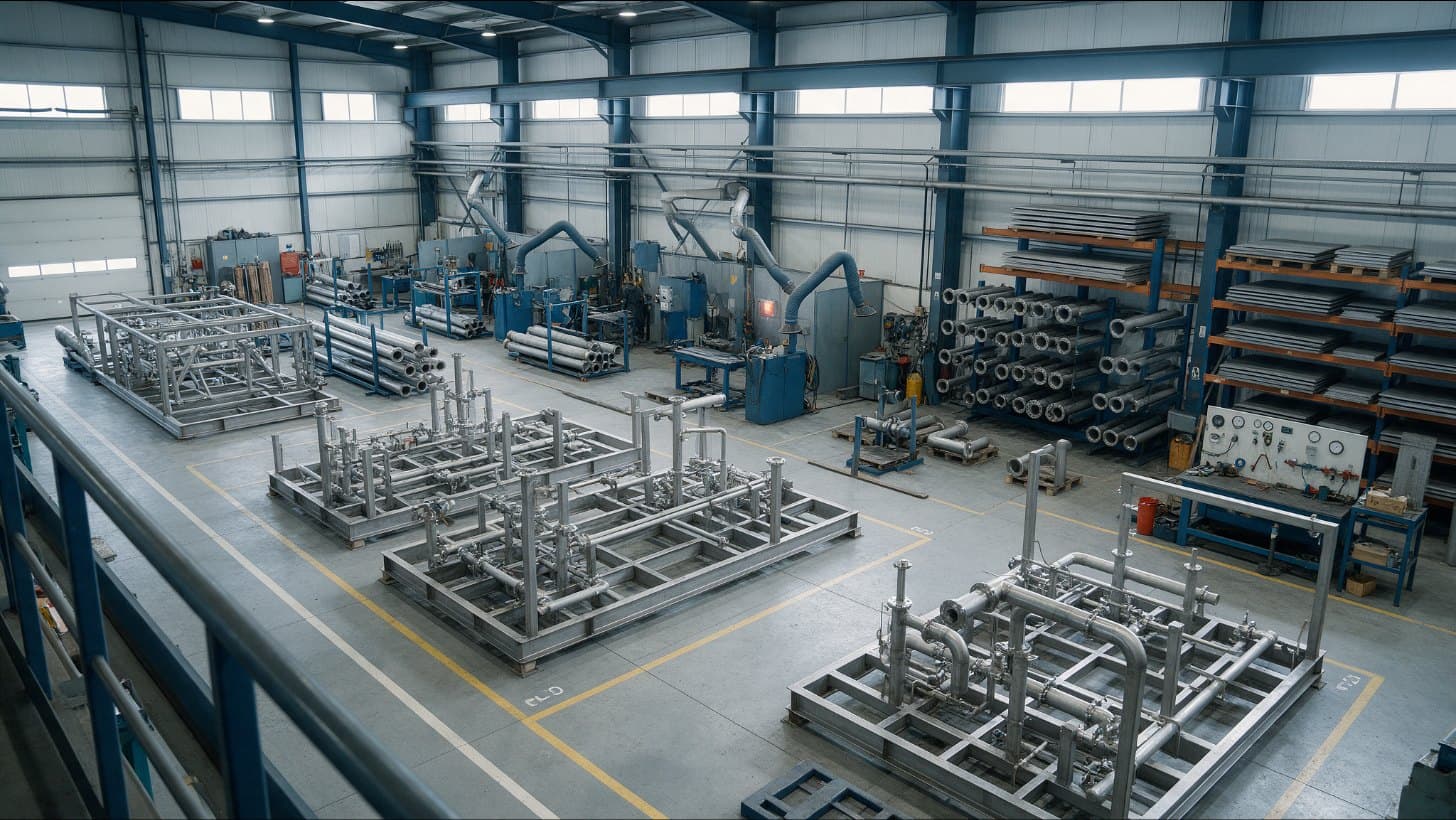
Supplier Audit Checklist for Process Equipment Fabricators
A practical checklist for auditing a vessel, skid or pipework fabricator before award: what to request in advance, what to check on the shop floor, red flags, scoring and follow up.
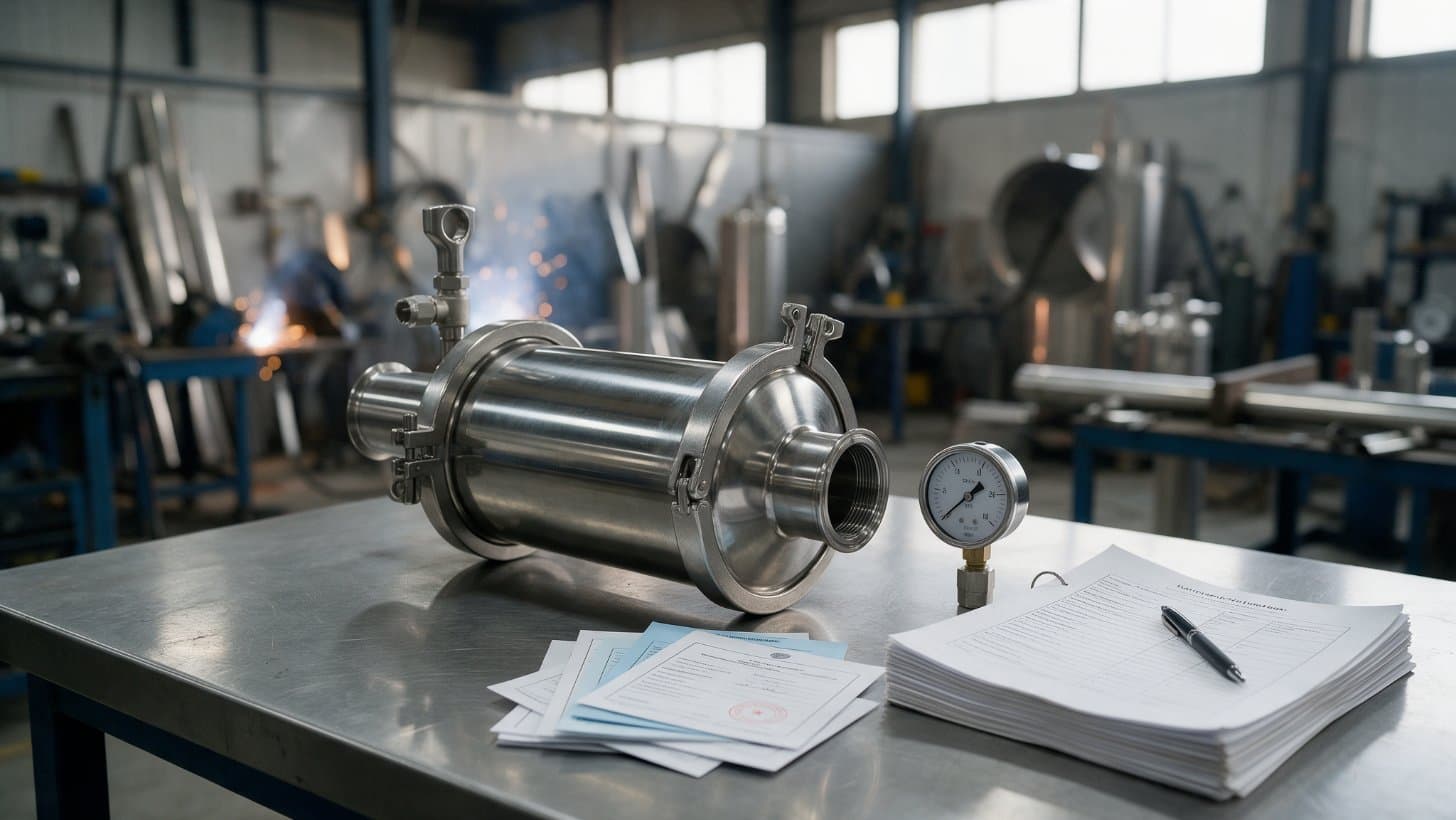
The Supplier Qualification Questionnaire: How an Equipment Vendor Answers It Without Losing Weeks
What GMP buyers check in a supplier questionnaire, what evidence to attach to each section, and an answer kit that returns 120 questions in five working days.
Design Qualification (DQ) for GMP Equipment: What It Is and What the Vendor Provides
Design qualification is the documented check that a proposed equipment design meets the URS and GMP before it is built. Here is where DQ sits in EU GMP Annex 15, what evidence the vendor supplies, and a DQ checklist.