
Supplier Audit Checklist for Process Equipment Fabricators
A practical checklist for auditing a vessel, skid or pipework fabricator before award: what to request in advance, what to check on the shop floor, red flags, scoring and follow up.
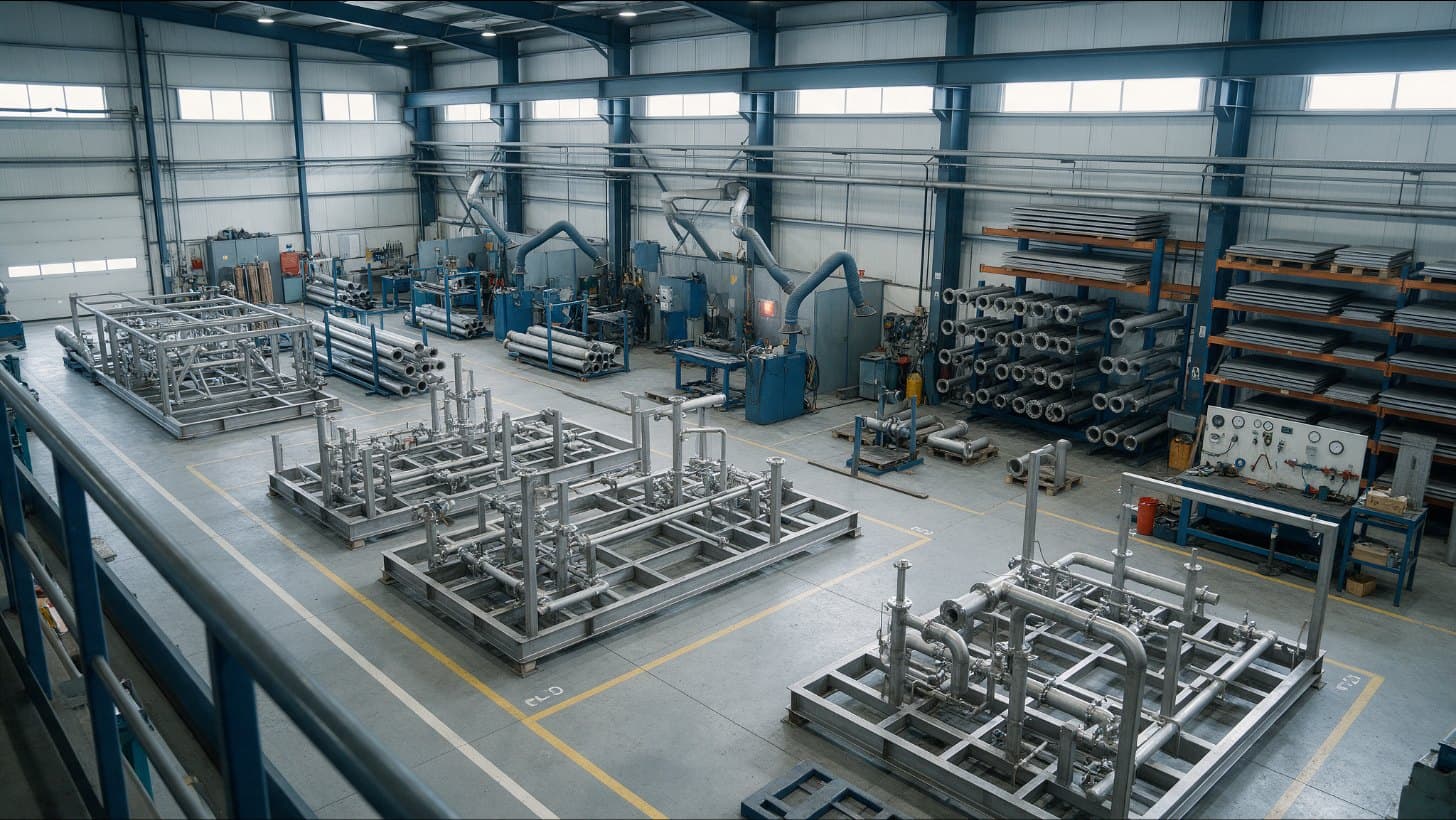
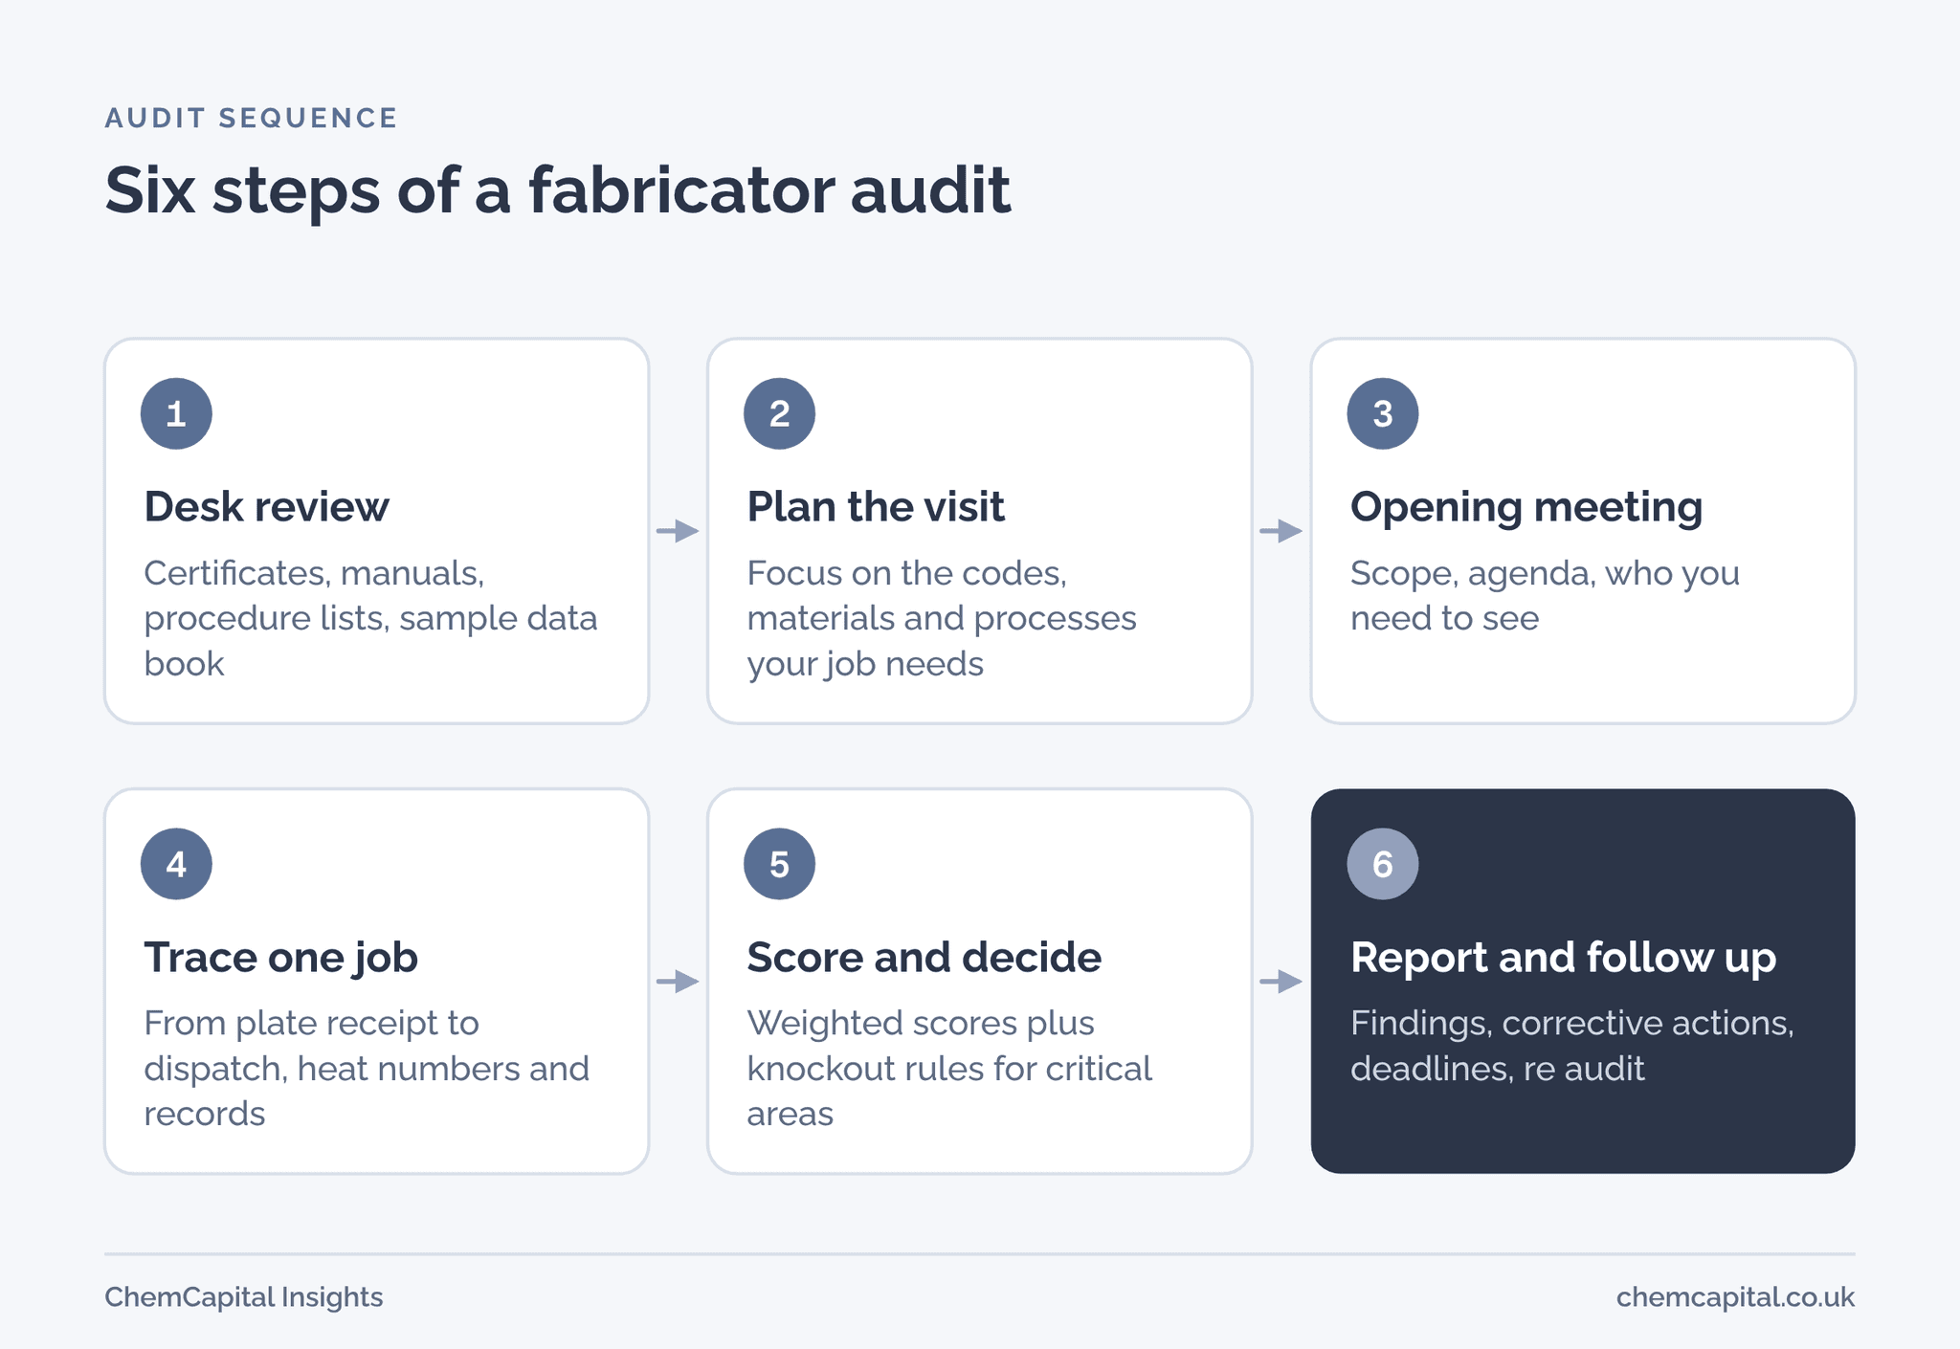
A supplier audit of a process equipment fabricator is an on site check, usually before award or before the first order, that the shop can make your vessel, skid or pipework to the code, quality and dates it has promised. A good audit covers the quality management system and certificates, order review and capacity, material control and traceability, welding control, non destructive testing (NDT) and pressure testing, calibration, nonconformance handling, subcontractors and documentation. The single most revealing test is to pick one current job and follow it through the shop, from plate arriving to equipment leaving.
The checklist below is built for buyers and quality engineers auditing fabricators of pressure vessels, tanks, heat exchangers, skids and pipe spools. It assumes you have already done a desk based questionnaire; the audit is where you check that the answers are true.
Why this matters now
The quality standards behind most audits have just moved. ISO 9001:2026 was published on 16 September 2026, with clearer requirements on risks and opportunities, quality culture and ethical behaviour, and climate and sustainability within the organisation's context [1]. NSF expects a transition period of about three years [2], so during your next few audits you will meet fabricators certified to the 2015 edition, the 2026 edition, or in the middle of moving. Both can be fine. ISO 19011:2026, the guidance on auditing management systems, was published in May 2026 and covers audit principles, managing an audit programme, carrying out audits and auditor competence [3].
None of this changes the central point. A certificate tells you a system exists and has been assessed by a third party. It does not tell you that the shop can weld duplex stainless to your code, keep heat numbers traceable through cutting and rolling, or deliver your vessel while its bays are full of someone else's. That is what you go and look at.
Create and manage RFQs in minutes
ChemCapital handles the entire procurement cycle, from structured RFQs and supplier comparisons to formal purchase orders and delivery tracking.
Before the visit: what to request
Ask for these documents at least a week ahead, and read them before you travel:
- Quality manual, organisation chart and current certificates, with their scope and expiry dates.
- Welding certificates such as EN ISO 3834, pressure equipment approvals, and any ASME certificates.
- List of welding procedure specifications and their supporting qualification records, and the welder qualification register.
- NDT procedures and the certification of the people who carry them out, or of the subcontractor who does.
- Calibration register for gauges, instruments and welding equipment.
- A sample data book from a recent, similar job.
- The last year's nonconformance reports and corrective actions, in summary.
- The shop load: current orders and bay occupancy for the weeks your job would be in production.
Use them to plan the visit around your equipment. If your order is a 316L vessel built to a pressure vessel code, spend your time on stainless welding, material segregation and pressure testing, not on the painting bay.
The checklist
| Area | What to see | What good looks like | Red flags |
|---|---|---|---|
| Quality management system | Certificates, scope, last external audit report, internal audit plan | Scope covers design and manufacture of your type of equipment; findings closed on time | Scope limited to distribution; overdue findings |
| Order review and planning | How an order is reviewed against codes, specs and dates | Written review with engineering and quality sign off; a production plan per order | No review record; "we'll see when it arrives" |
| Design and calculations | Code calculations, drawing control | Calculations checked by a second person; revision control on drawings | Shop working from unrevised or marked up drawings |
| Material receipt and traceability | Goods in, storage, marking, transfer of heat numbers | Certificates checked against the order on arrival; heat numbers transferred before cutting | Unmarked offcuts; certificates filed but never checked |
| Segregation of stainless steel | Storage, tools, grinding discs, handling | Separate racks, tools and discs for stainless; no carbon steel contact | Stainless on carbon steel racks; shared grinding discs |
| Welding control | Welding coordinator, procedures, welder records, consumables | Named, competent coordinator; procedures qualified for your materials and thicknesses; consumables stored and dried as required | Procedures that do not cover your material; expired welder records |
| Pressure equipment approvals | Permanent joining approvals, code certificates | Approvals current and covering your category and code | Approvals expired or for different processes |
| NDT | Procedures, personnel certification, subcontractor control | Qualified personnel or a controlled subcontractor; reports reviewed by the fabricator | Reports accepted without review |
| Pressure testing | Test procedure, gauges, records | Calibrated gauges of suitable range; written procedure; witnessed records | Uncalibrated gauges; no written procedure |
| Calibration | Register, labels, out of tolerance handling | All measuring equipment listed, labelled and in date | Items missing from register; no action when found out of tolerance |
| Surface finishing | Pickling, passivation, polishing | Written procedures; checks recorded | Finishing left entirely to an unaudited subcontractor |
| Nonconformance and corrective action | Register, a few closed reports | Root causes found and actions verified | Same problem repeating; reports closed with "operator told" |
| Subcontract control | Approved subcontractor list, how they are checked | Critical subcontractors audited; work inspected on return | No list; no incoming inspection |
| Documentation | Data book build, document review | Data book compiled during manufacture, not at the end | Documents assembled after dispatch |
| Packing and preservation | Procedures for openings, internals, shipping | Covers fitted, internals protected, preservation recorded | Open nozzles in the yard |
| Capacity | Bay plan, staffing, other orders | Your job has a slot and named people | Full bays and no plan |
| Health and safety | Housekeeping, lifting, permits | Tidy, controlled, lifting equipment inspected | Poor housekeeping; uninspected lifting gear |
Two of these deserve extra time.
Welding. EN ISO 3834 sets quality requirements for fusion welding, in comprehensive, standard and elementary levels (parts 2, 3 and 4), and is designed to sit alongside ISO 9001, not replace it [4]. For pressure equipment, approvals of permanent joining procedures and personnel are part of the regime; TÜV NORD's rules, for example, cover approval of both personnel and procedures for pressure equipment in categories II, III and IV, with a notified body inspector supervising the qualification tests [5]. If your vessel is to carry an ASME stamp, check the fabricator's Certificate of Authorization and its expiry: ASME certificates for boiler and pressure vessel work are generally issued for three years, after a joint review of the quality control system by an ASME designee and the fabricator's Authorized Inspection Agency [6]. Our guide to WPS, PQR and welder qualification explains what to look for in the welding records themselves.
Traceability. Ask to see a plate in the store, read its heat number, and find its certificate. Then go to a part already cut from a plate and do the same. If the number has not been transferred before cutting, traceability has already been lost. Our guide to EN 10204 3.1 and 3.2 certificates covers what those certificates should contain.
Walk one job through the shop
Choose a job in progress that resembles yours. Ask to see its order review, its drawings at the current revision, its material certificates, the welding procedures and welders used on it, its NDT reports and its inspection and test plan with signed points. Then walk to the job itself and check that what is on the floor matches what is on paper. One traced job tells you more than an hour in the meeting room with the quality manual.
Scoring and deciding
Score each area from 0 (absent) to 3 (fully effective), weight the areas by how much they matter for your equipment, and add knockout rules: a score of 1 or less in a critical area means the fabricator is not approved for that scope, whatever its total. Classify findings as major (a requirement not met, with risk to the product), minor (a lapse that does not threaten the product) or observations, and set deadlines for corrective action.
The outcome is one of three decisions: approved, approved with conditions, or not approved. Record the scope of approval precisely, for example "carbon and austenitic stainless vessels to a pressure vessel code up to 25 mm wall", so that a later buyer does not stretch it to duplex columns. If you keep an approved vendor list, the audit is the evidence behind each entry; see preferred supplier list vs approved vendor list.
Practical example
In this illustrative example, a buyer audits two fabricators for a series of stainless vessels and scores nine areas from 0 to 3, with these weights: welding control 20, material control and traceability 15, NDT and pressure testing 15, capacity and schedule 15, quality management system 10, documentation 10, calibration 5, subcontract control 5 and health and safety 5. The maximum is 300 points.
| Area | Weight | Fabricator X | Fabricator Y |
|---|---|---|---|
| Welding control | 20 | 3 | 2 |
| Material control and traceability | 15 | 2 | 1 |
| NDT and pressure testing | 15 | 3 | 2 |
| Capacity and schedule | 15 | 1 | 3 |
| Quality management system | 10 | 3 | 3 |
| Documentation and data book | 10 | 2 | 3 |
| Calibration | 5 | 3 | 2 |
| Subcontract control | 5 | 2 | 2 |
| Health and safety | 5 | 3 | 3 |
| Weighted score | 100 | 240 of 300, 80% | 225 of 300, 75% |
The totals are close, but the knockout rule separates them. Fabricator Y scored 1 on traceability: offcuts in the stainless store had no heat numbers. Traceability is a critical area, so Y is not approved for this scope until it shows a corrected marking procedure in use. Fabricator X scored 1 on capacity, which is not a quality knockout but is a real risk; it is approved with a condition that it submits a production plan with named bays and people before the order is placed. The weighted total alone would have hidden both points.
After the audit
Send the report within a week or two, with findings, evidence and the deadlines agreed at the closing meeting. Track corrective actions to closure and verify them, by evidence or by a short follow up visit. Re audit on a cycle set by risk: critical fabricators more often, and after any significant change such as new ownership, a move of premises or a run of quality problems.
Where ChemCapital fits
Audits come after finding the right candidates. ChemCapital's Supplier Discovery turns a plain text description, pasted RFQ or uploaded specification into a structured brief and searches the open web, returning suppliers with the source address and the product parameters it found. Certifications such as PED are shown as the supplier claims them, with a source link; ChemCapital does not verify them, which is exactly what your audit is for. Shortlisted suppliers can then be attached to a structured RFQ.
Ready to build a stronger shortlist before you book the audits? Start a free 14 day ChemCapital trial, with no credit card needed.
Frequently asked questions
What should a supplier audit checklist include for a fabricator?
The quality management system and certificates, order review and capacity, material control and traceability, welding control, non destructive testing (NDT) and pressure testing, calibration, nonconformance handling, subcontract control, documentation and health and safety. The most useful test is to trace one job from material receipt to dispatch.
What is a pre award survey?
It is an audit of a potential supplier carried out before a contract is awarded, to confirm that it can make the equipment to the required code, quality and schedule. For critical fabricated equipment it is usually done on site.
Is ISO 9001 certification enough to approve a fabricator?
No. ISO 9001 shows the supplier runs a certified quality management system, but not that it can weld your grade of material to your code or deliver on your dates. Check welding, traceability, testing and capacity directly.
Continue reading
Informational only, not procurement or legal advice. Cited names, frameworks, and statistics belong to their respective owners.
Create and manage RFQs in minutes
ChemCapital handles the entire procurement cycle, from structured RFQs and supplier comparisons to formal purchase orders and delivery tracking.
Start for freeRelated articles
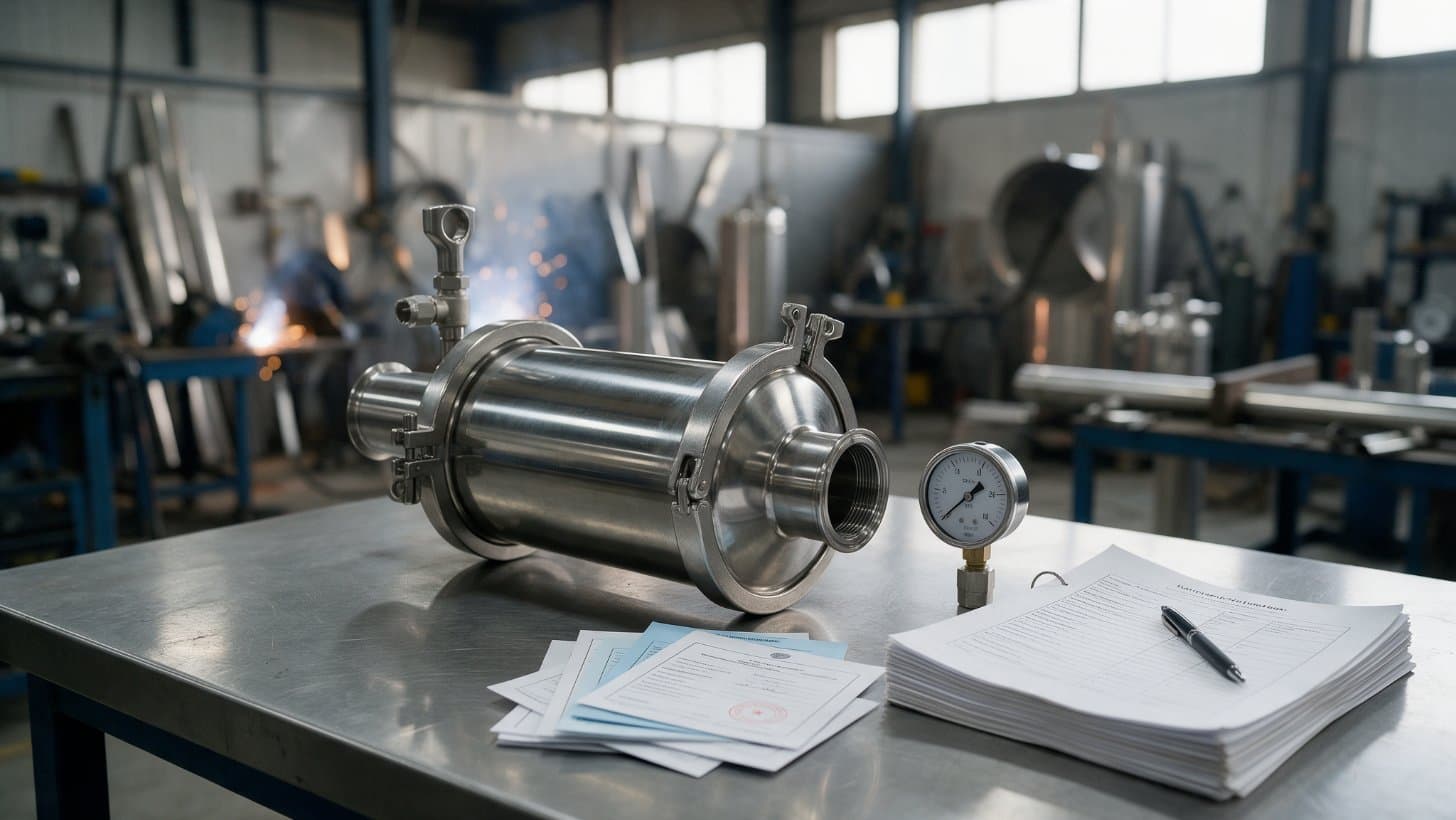
The Supplier Qualification Questionnaire: How an Equipment Vendor Answers It Without Losing Weeks
What GMP buyers check in a supplier questionnaire, what evidence to attach to each section, and an answer kit that returns 120 questions in five working days.
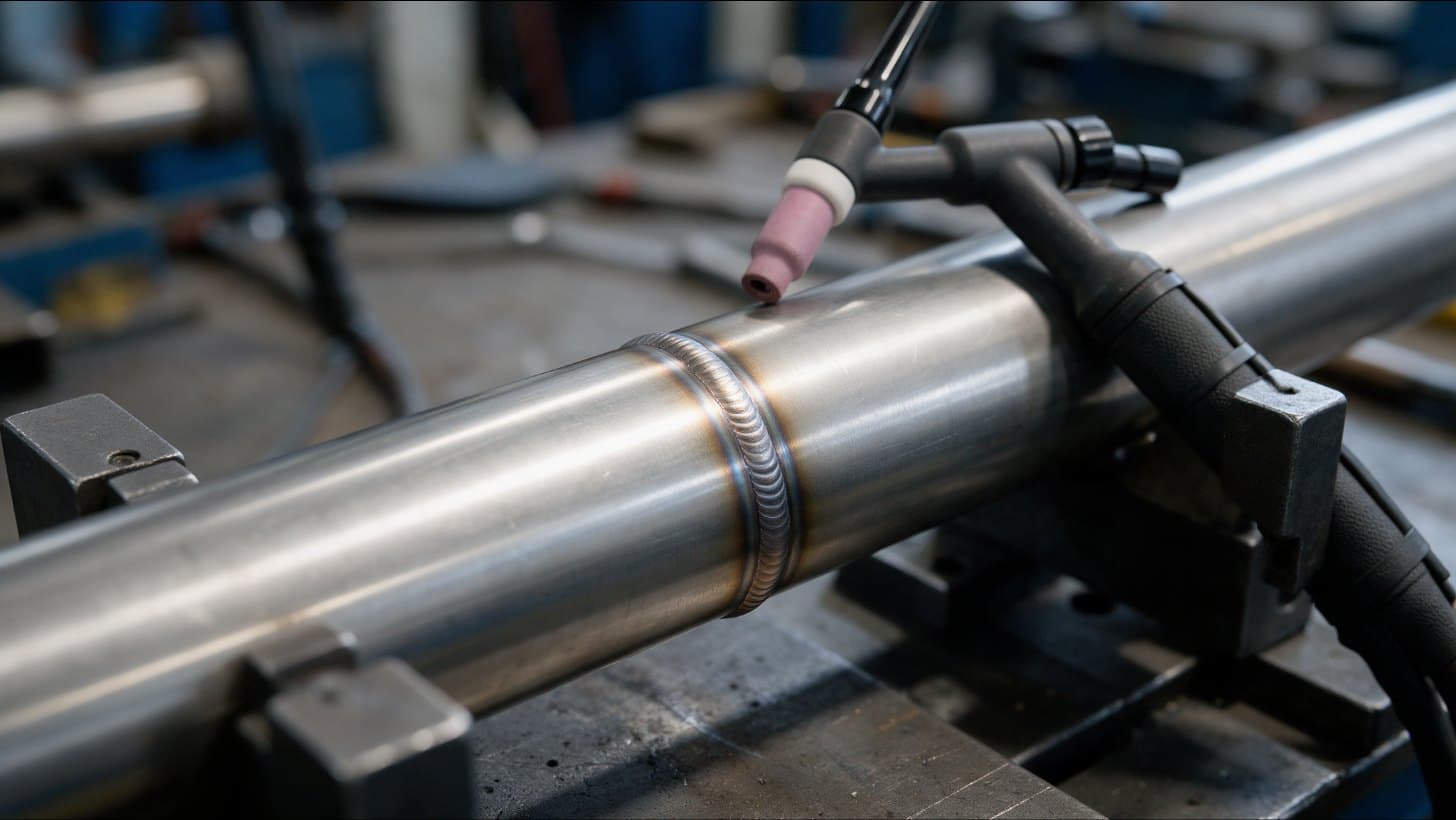
WPS, PQR and Welder Qualification: What Equipment Buyers Should Check
What a welding procedure specification, a procedure qualification record and a welder qualification each prove, how ISO 15614, ISO 9606 and ASME IX differ, and what to check before fabrication starts.

Commissioning and Qualification: ASTM E2500 vs Traditional IQ OQ PQ
How the science and risk based ASTM E2500 approach differs from traditional IQ, OQ and PQ, who does what, how vendor tests can be reused, and what to put in the RFQ.